
Water Views - Primary on Main
Address
1018 Lochshire Drive, Burlington, NC
Price
$ 985,000
Property Attributes
- MLS#1216279
- TypeSingle Family
- Listing Status Active
- CountyALAMANCE
- CityBurlington
- NeighborhoodWaterford
- Zip27215
- StyleTraditional
- Year Built2010
- Taxes$ 8338
- Price$ 985,000
- Bedrooms4
- Full Bathrooms4
- Half Bathrooms1
- Sqr Footage4437
- Lot Size0.43 Acres
Data Source:
Triad MLS (TRIADMLS)
Property Description
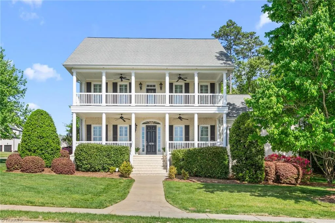
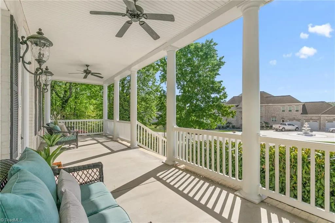
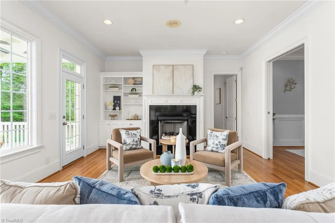
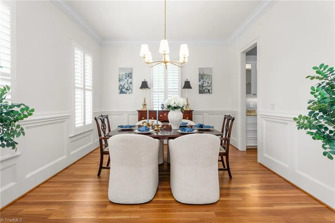
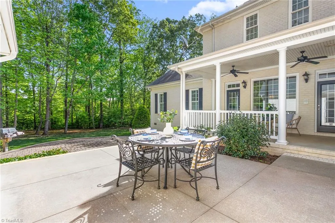
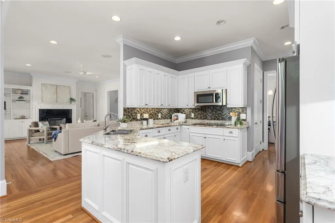
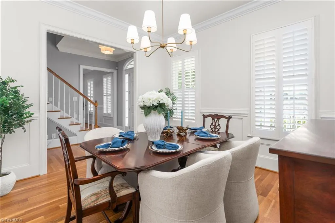
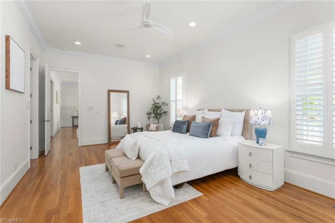
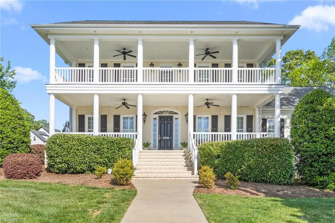
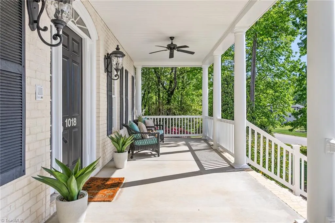
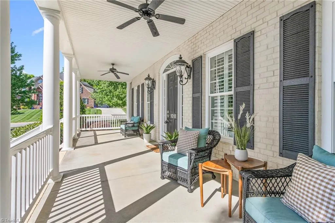
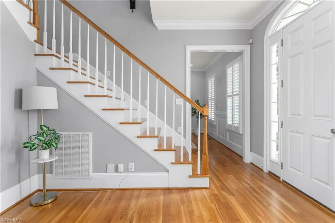
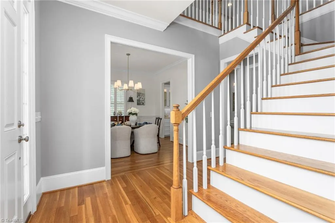
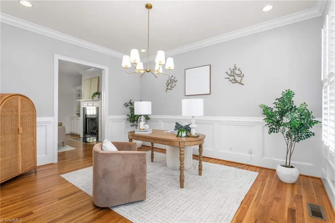
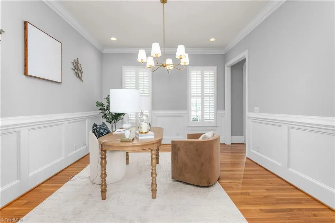
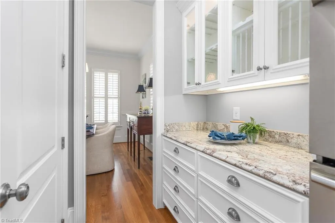
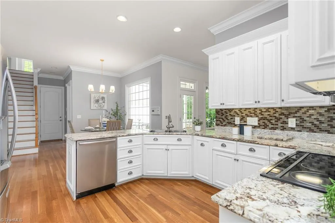
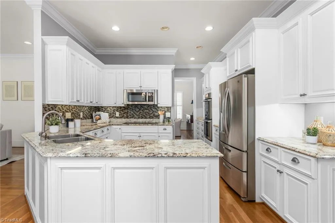
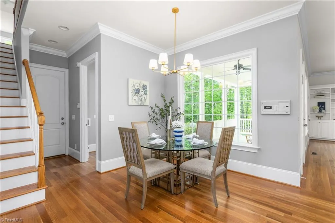
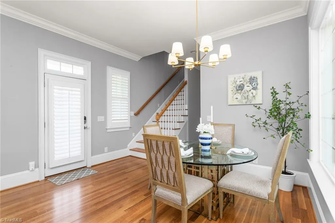
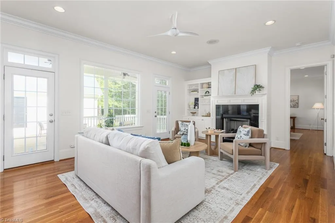
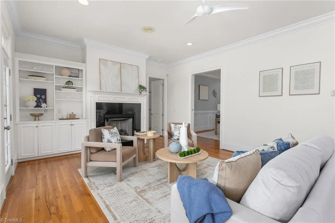
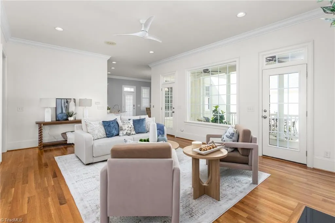
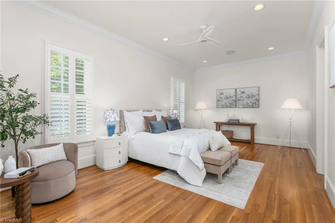
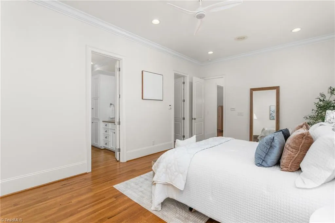
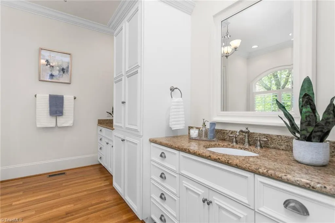
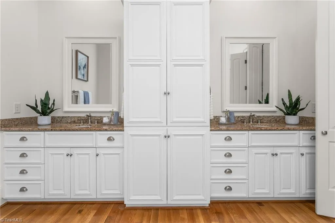
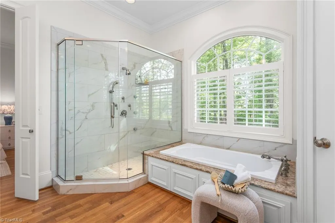
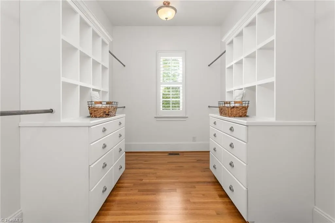
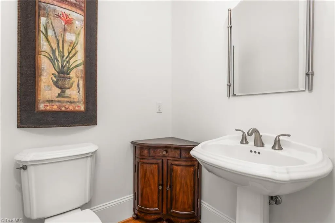
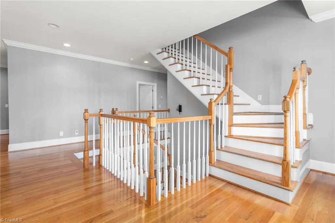
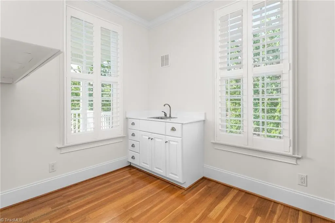
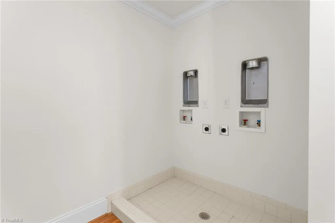
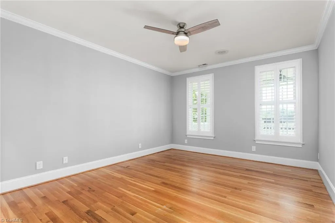
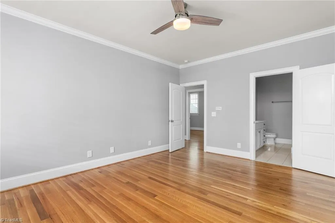
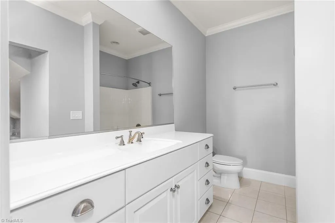
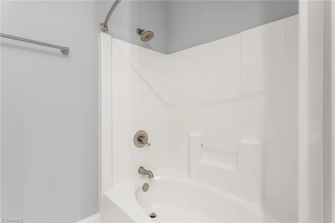
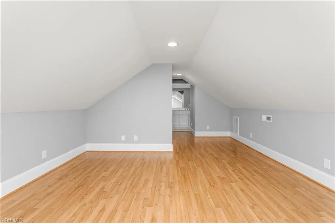
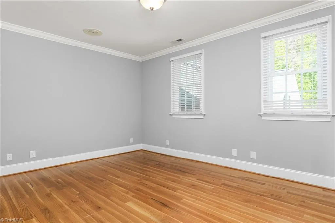
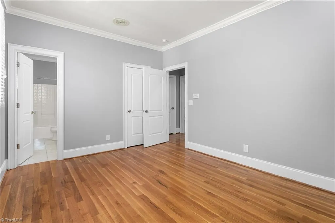
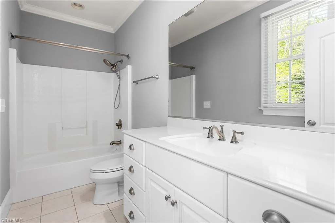
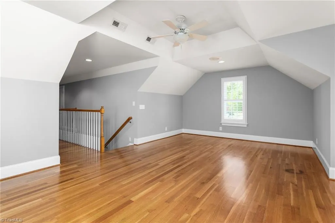
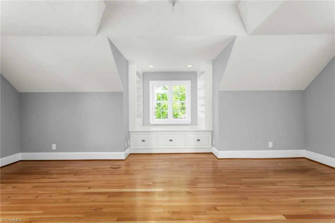
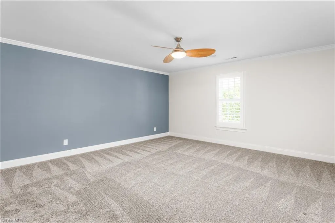
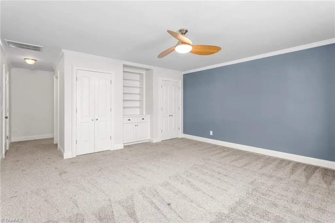
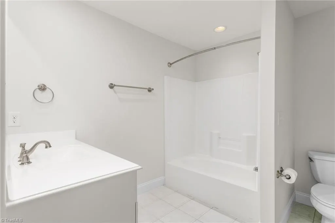
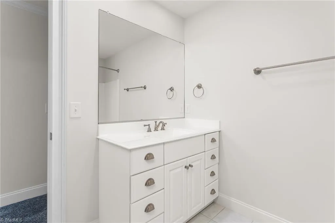
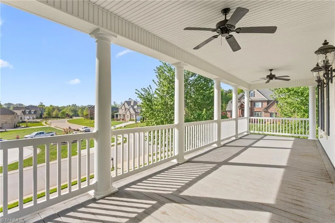
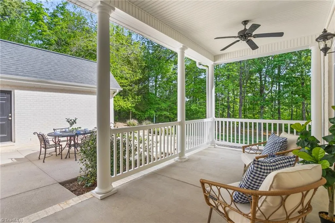
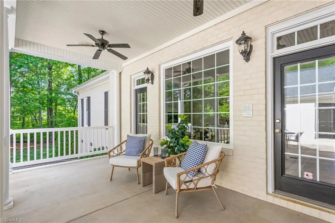
Beautiful lake views, double porches, and timeless Charleston charm define this stunning three-story home. Double front porches overlook the lake, perfect for morning coffee or evening sunsets. A dramatic two-story foyer opens to a private office and formal dining room with crown molding and chair rail. The kitchen features granite countertops, custom cabinetry, double ovens, cooktop, and a breakfast area overlooking the courtyard, flowing into the living room with gas fireplace. The main-level owner’s suite offers a spa-style bath with jetted tub, tile shower with body jets, and walk-in closet. Hardwood floors run throughout the main and second levels. Upstairs offers two bedrooms with private baths, a bonus room with built-ins and window seat, plus laundry hookups. The third floor includes a fourth bedroom, full bath, and loft lounge. Covered porch, patio, private paver courtyard, oversized two-car garage, central vacuum, intercom, and moldings complete this exceptional home.
| Elementary School | Middle School | High School |
|---|---|---|
| Highland Elementary School | Turrentine Middle School | Walter M Williams High School |
| Price History | |
|---|---|
| 4/17/2026 | Listed $1,050,000 |
| 5/14/2026 | 5$1,000,000 |
| 7/15/2026 | 2$985,000 |
General Features
| Sewer | Public Sewer |
|---|---|
| Heating | Forced Air,Heat Pump,Electric,Natural Gas |
| Cooling | Central Air |
| Appliances | Microwave,Oven,Convection Oven,Dishwasher,Double Oven,Cooktop,Gas Water Heater |
| Zoning | R 15 |
| HOA Fee | 197.5 |
| Garage Spaces | 2 |
| Architectural Style | Traditional |
| Pool Features | None |
| Construction Materials | Brick |
| Year Built | 2010 |
| Levels | Three Or More |
| Property Subtype | Stick/Site Built |
| Assoc Fee Paid Per | Semi-Annually |
| County | Alamance |
| Property Type | Residential |
| HOA | Yes |
| Subdivision Name | Waterford |
| Full Baths | 4 |
| Status | Active |
| Directions | I-85/40 to exit 140 University Dr. toward Elon. LEFT on Hwy 70 Church St. LEFT into Waterford (across from cemetery)on Cappoquin; home is on left at corner of Cappoquin and Lochshire |
| High School | Walter M Williams |
| City | Burlington |
| Listing Terms | Cash,Conventional,FHA,VA Loan |
| Elementary School | Highland |
| Tax Annual Amount | 8338 |
| Middle/Junior High School | Turrentine |
| Structure Type | House |
| Standard Status | Active |
| Attic Description | Walk in Attic |
| Fenced | Yes |
| Pool Y/N | No |
| Porch Y/N | Yes |
Interior Features
| Interior Amenities | Built-in Features,Ceiling Fan(s),Dead Bolt(s),Pantry,Separate Shower,Solid Surface Counter,Central Vacuum |
|---|---|
| Basement | Crawl Space |
| Flooring | Carpet,Tile,Wood |
| Total Fireplaces | 1 |
| Fireplace Features | Gas Log,Den |
| Above Grade Finished Area | 4437 |
| Half Baths | 1 |
| Laundry Features | Main Level,Washer Hookup |
| Total Bedrooms | 4 |
| Main Level Bathrooms | 2 |
| Total Baths | 5 |
| Heating Fuel | Electric,Natural Gas |
| Water Heater | Gas |
| Primary On Main | Yes |
Exterior Features
| Exterior Amenities | Sprinkler System |
|---|---|
| Fencing | Fenced |
| Parking Features | Garage,Garage Door Opener,Attached |
| Lot Features | City Lot,See Remarks |
| Water Source | Public |
| Building Area Total | 4437 |
| Lot Dimensions | See PLAT |
| Lot Size Acres | 0.43 |
| Other Equipment | Irrigation Equipment |
| Garage Description | Attached Garage |
Amenities
- Foreclosure
- Views
- Short Sale
- New Construction
- Adult 55+
- Lease To Own
- No HOA Fees
- Furnished
- Primary On Main
- Air Conditioning
- Seller Finance
- Green
- Fixer Upper
- Horse
- Golf
- Fireplace
- Deck
- Garage
- Basement
- Pool
Property vs Single Family Average in 27215
Price
Year Built
Visits
In The Neighborhood
High Point
$ 349,000
- Type
- Single Family
- Size
- 1,837 SqFt
- Rooms
- 3 Beds + 2.5 Baths
 Jason Bramblett Real Estate 336-553-0796

Waterfront
Burlington
$ 1,025,000
- Type
- Single Family
- Size
- 4,474 SqFt
- Rooms
- 4 Beds + 3.5 Baths
Keller Williams Central 336-227-4433
Open House
Clemmons
$ 599,000
- Type
- Single Family
- Size
- 3,322 SqFt
- Rooms
- 4 Beds + 3 Baths
3G Realty Group 919-827-2212
Reduced
Burlington
$ 989,000
- Type
- Single Family
- Size
- 5,016 SqFt
- Rooms
- 4 Beds + 3.5 Baths
Howard Hanna Allen Tate - Burlington 336-227-3666
 All information deemed reliable but not guaranteed. All properties are subject to prior sale, change or withdrawal. Neither listing broker(s) or information provider(s) shall be responsible for any typographical errors, misinformation, misprints and shall be held totally harmless. Listing(s) information is provided for consumer's personal, non-commercial use and may not be used for any purpose other than to identify prospective properties consumers may be interested in purchasing. The data relating
 Pee Dee REALTOR® Association All information deemed reliable but not guaranteed. All properties are subject to prior sale, change or withdrawal. Neither listing broker(s) or information provider(s) shall be responsible for any typographical errors, misinformation, misprints and shall be held totally harmless. Listing(s) information is provided for consumer's personal, non-commercial use and may not be used for any purpose other than to identify prospective properties consumers may be interested
