
Open House Sun, Sep 13th 01:00 PM - 03:00 PM - New Construction
Address
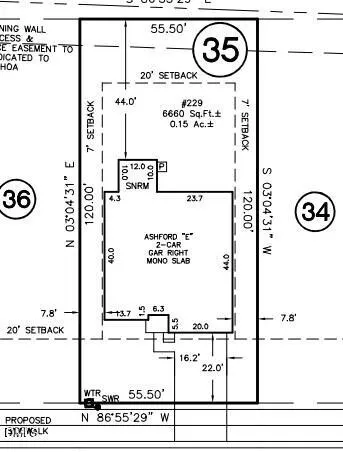
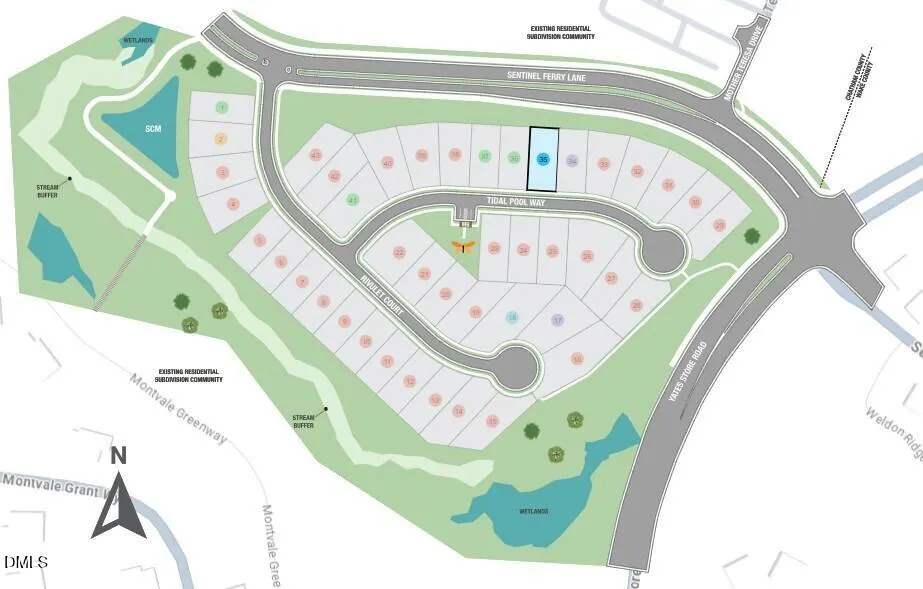
229 Tidal Pool Way, Cary, NC
Price
$ 759,999
Property Attributes
- MLS#10158698
- TypeSingle Family
- Listing Status Active
- CountyChatham
- CityCary
- NeighborhoodHidden Creek
- Zip27519
- StyleTraditional
- Year Built2026
- Price$ 759,999
- Bedrooms5
- Full Bathrooms4
- Half Bathrooms1
- Sqr Footage2830
- Lot Size0.15 Acres
Data Source:
Triangle MLS (TMLS)
Property Description
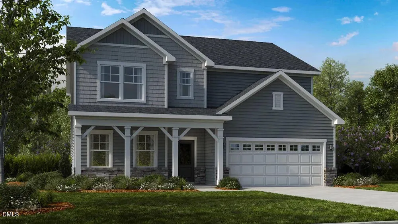
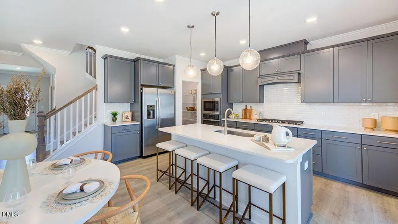
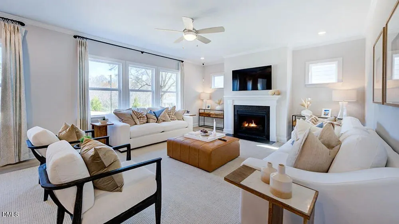
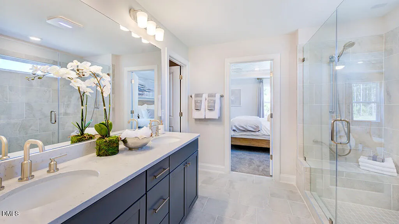
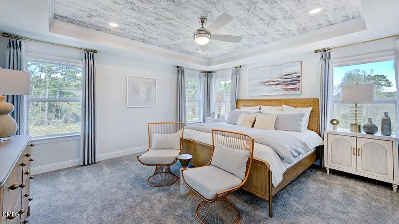
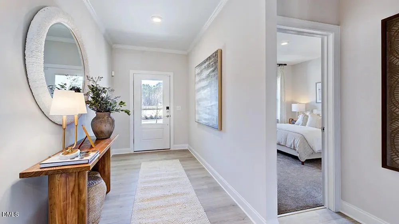
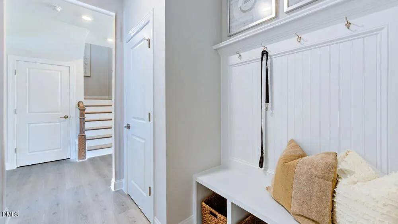
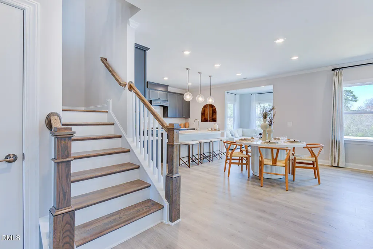
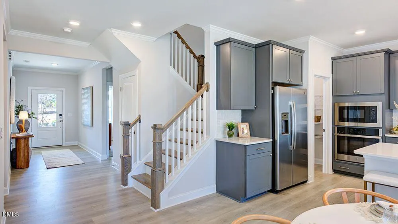
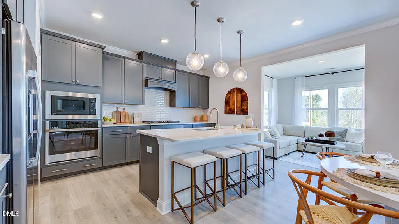
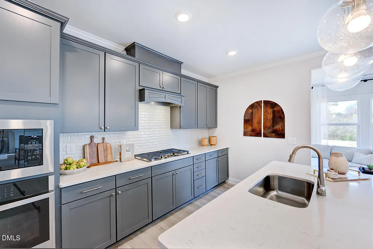
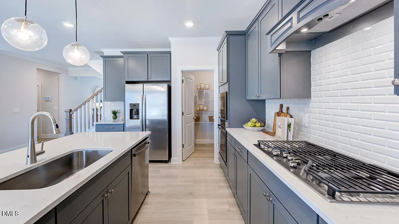
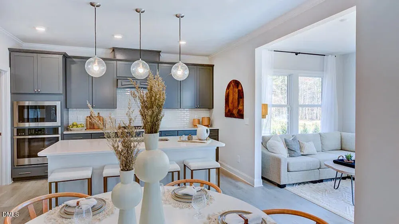
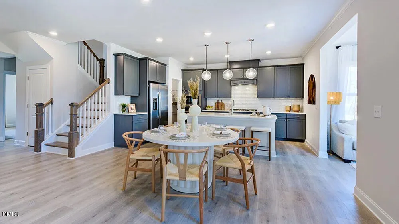
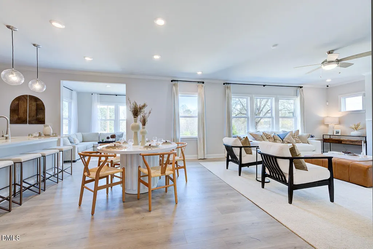
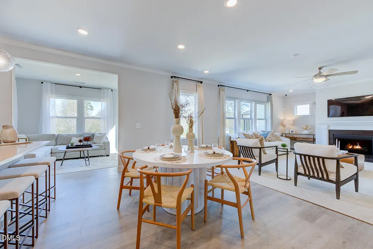
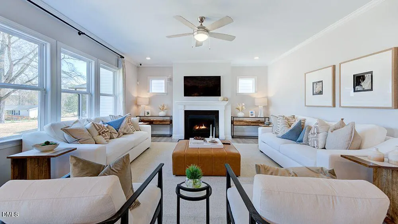
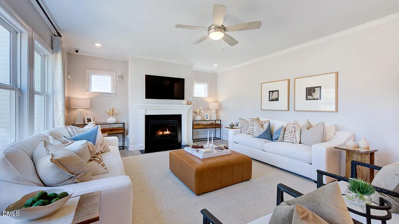
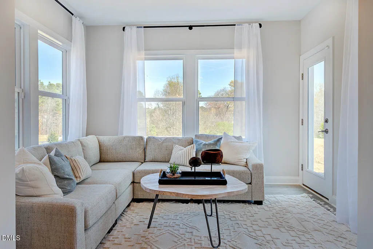
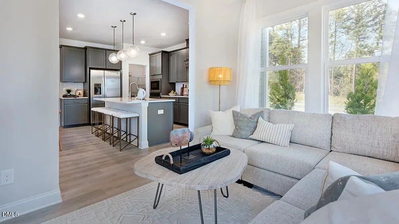
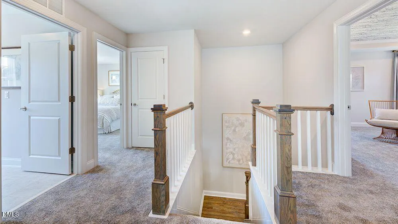
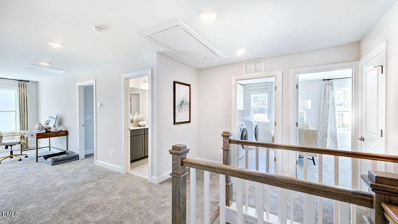
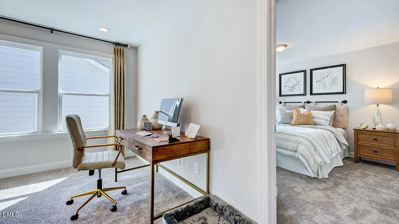
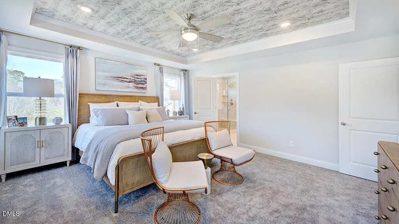
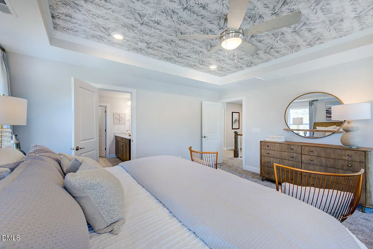
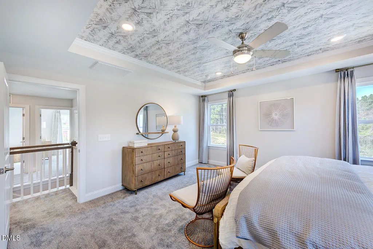
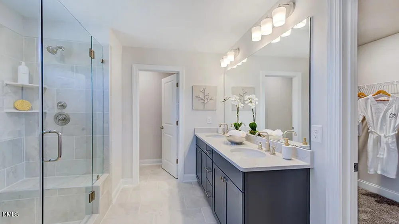
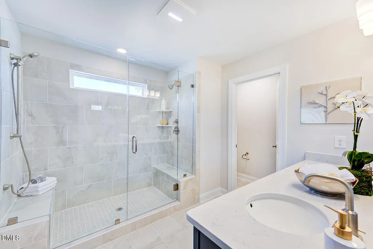
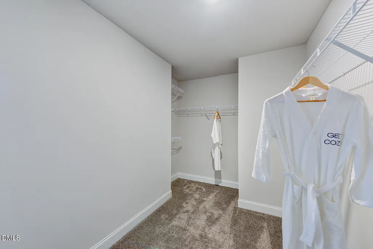
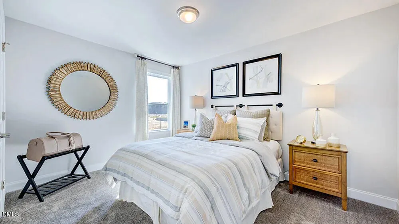
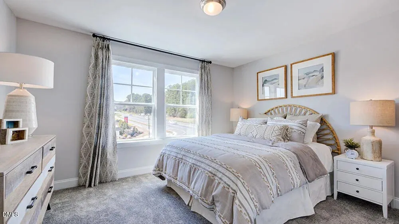
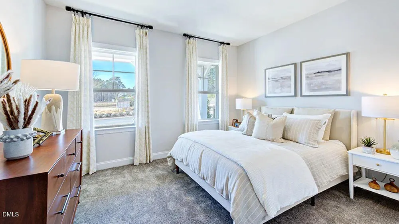
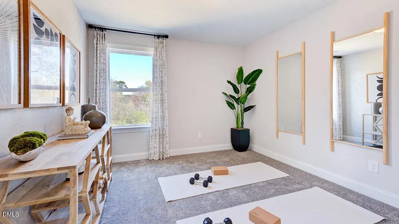
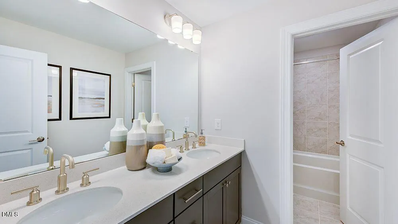
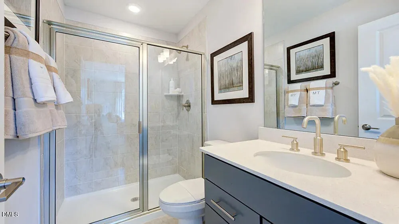
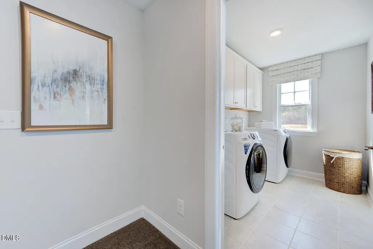
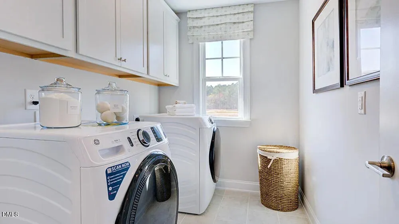
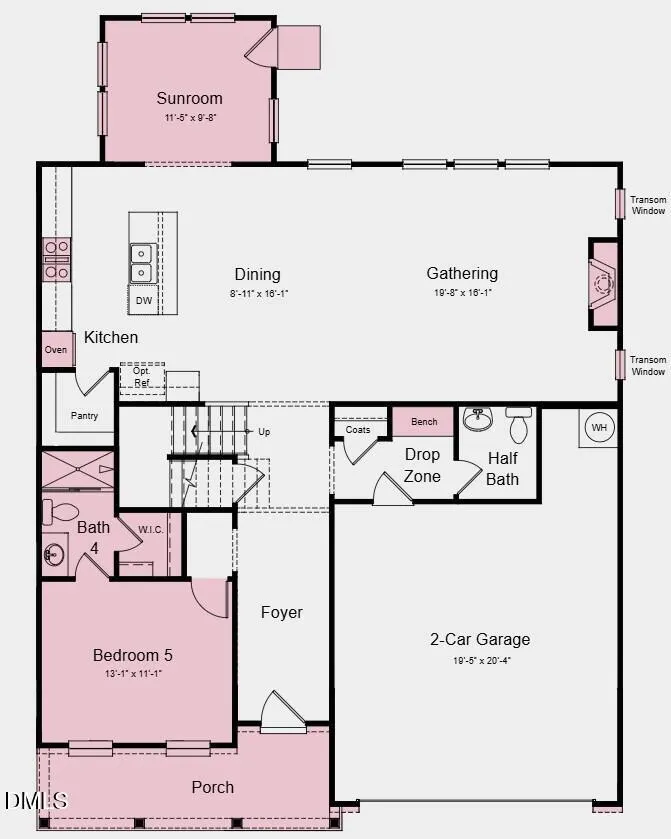
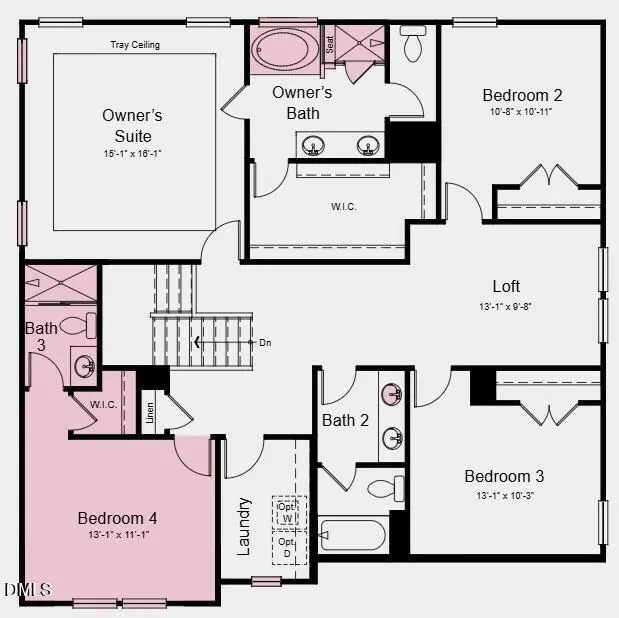
What's Special: Close to Trails | Sunroom Included | Tub in Primary Bath | Fireplace | Gourmet Kitchen | 1st Floor Guest Suite | No Rear Neighbors - New Construction - September Completion! Built by America's Most Trusted Home Builder. Welcome to the Ashford at 229 Tidal Pool Way in Hidden Creek! This inviting floor plan offers a thoughtful layout designed for everyday comfort and easy entertaining. A first-floor guest suite with full bath provides flexibility for visitors or a private workspace, while the open-concept great room connects seamlessly to the gourmet kitchen and dining area. A cozy fireplace and transom windows add warmth and natural light, and the sunroom extends the living space for relaxing or gathering with friends. Upstairs, the spacious primary suite features a tray ceiling, additional windows, and a spa-inspired bath with soaking tub and shower. Secondary bedrooms and baths complete this well-balanced design. Discover a peaceful retreat in Chatham County at Hidden Creek, a charming Cary community in the top-rated Chatham County School District. Enjoy greenways, pocket parks, and direct access to the American Tobacco Trail. With shopping, dining, and major commuter routes nearby, you're close to everything the Triangle has to offer. Additional Highlights Include: additional secondary bedroom with attached bath upstairs, first floor guest suite with full bath, fireplace, gourmet kitchen, tray ceiling and additional windows at primary suite, soaking tub and shower at primary bath, sunroom, transom windows at great room, bench at mud room, additional sink at secondary bath. Photos are for representative purposes only. MLS#10158698
| Elementary School | Middle School | High School |
|---|---|---|
| Chatham - North Chatham Elementary Elementary School | Chatham - Margaret B Pollard Middle School Middle School | Chatham - Seaforth High School High School |
| Price History | |
|---|---|
| 8/24/2026 | Listed $759,999 |
General Features
| Sewer | Public Sewer |
|---|---|
| Heating | Forced Air,Zoned |
| Cooling | Zoned |
| Utilities | Natural Gas Available,Sewer Available,Underground Utilities |
| Roof | Shingle |
| Appliances | Dishwasher,Electric Water Heater,Gas Cooktop,Microwave,Plumbed For Ice Maker,Range Hood |
| HOA Fee | 95 |
| Garage Spaces | 2 |
| Association Fee Includes | Maintenance Grounds,Storm Water Maintenance |
| Patio/Porch Features | Front Porch,Other |
| Architectural Style | Traditional |
| Construction Materials | Fiber Cement,Stone |
| Year Built | 2026 |
| Levels | Two |
| Property Subtype | Single Family Residence |
| Community Features | Curbs,Sidewalks,Street Lights,Other |
| Assoc Fee Paid Per | Monthly |
| County | Chatham |
| New Construction | true |
| Property Type | Residential |
| Association Amenities | Trail(s),Other |
| HOA | true |
| Attached Garage | true |
| Subdivision Name | Hidden Creek |
| Garage Y/N | true |
| Total Rooms | 15 |
| Full Baths | 4 |
| Status | Active |
| Directions | Community located at 1135 Yates Store Road, Cary, NC, 27513 |
| High School | Chatham - Seaforth High School |
| City | Cary |
| Senior Community Y/N | false |
| Lot Size Units | Acres |
| Lot Size Square Feet | 6660 |
| Elementary School | Chatham - North Chatham Elementary |
| Middle/Junior High School | Chatham - Margaret B Pollard Middle School |
| Virtual Tour | https://my.matterport.com/show/?m=wJHDtG6HAoc&mls=1 |
| Structure Type | House,Site Built |
| Builder Name | Taylor Morrison |
| Standard Status | Active |
Interior Features
| Interior Amenities | Bathtub/Shower Combination,Double Vanity,Entrance Foyer,Kitchen Island,Kitchen/Dining Room Combination,Pantry,Quartz Counters,Separate Shower,Shower Only,Soaking Tub,Tray Ceiling(s),Walk-In Closet(s),Walk-In Shower |
|---|---|
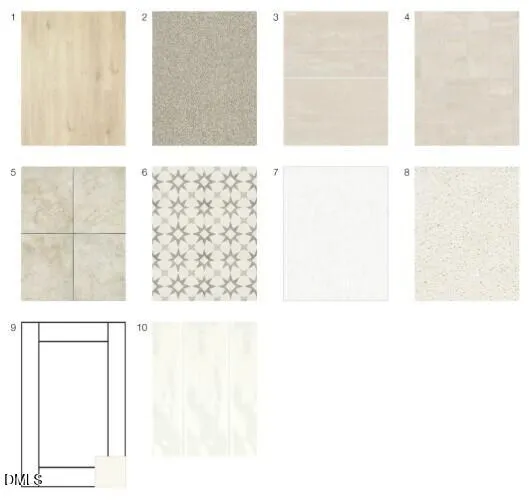
| Flooring | Carpet,Laminate,Tile |
| Fireplace Features | Gas,Great Room |
| Common Walls | No Common Walls |
| Air Conditioning Y/N | true |
| Heating Y/N | true |
| Window Features | Insulated Windows,Screens |
| Fireplace Y/N | true |
| Above Grade Finished Area | 2830 |
| Half Baths | 1 |
| Laundry Features | Laundry Room,Upper Level |
| Total Bedrooms | 5 |
| Above Grade Finished Area Source | Builder |
| Total Baths | 5 |
Exterior Features
| Exterior Amenities | Rain Gutters |
|---|---|
| Fencing | None |
| Parking Features | Attached,Driveway,Garage,Garage Door Opener,Garage Faces Front |
| Lot Features | Landscaped |
| Water Source | Public |
| Lot Size Area | 0.15 |
| Foundation Details | Slab |
| Spa | false |
| Building Area Total | 2830 |
| Lot Size Acres | 0.15 |
| Horse Y/N | false |
Amenities
- Foreclosure
- Views
- Short Sale
- New Construction
- Adult 55+
- Lease To Own
- No HOA Fees
- Furnished
- Primary On Main
- Air Conditioning
- Seller Finance
- Green
- Fixer Upper
- Horse
- Golf
- Fireplace
- Deck
- Garage
- Basement
- Pool
Property vs Single Family Average in 27519
Price
Year Built
In The Neighborhood
Just Listed
Winston-Salem
$ 289,000
- Type
- Single Family
- Size
- 1,189 SqFt
- Rooms
- 3 Beds + 2 Baths
 MZ hOMES, LLC 336-695-8013
Just Listed
Winston-Salem
$ 394,999
- Type
- Single Family
- Size
- 2,421 SqFt
- Rooms
- 5 Beds + 2.5 Baths
Keller Williams Ballantyne Area Market Center 704-887-6600
Reduced
Winston-Salem
$ 389,900
- Type
- Single Family
- Size
- 1,805 SqFt
- Rooms
- 3 Beds + 2.5 Baths
Brick & Brass Realty LLC 336-705-8861
Reduced
Advance
$ 594,900
- Type
- Single Family
- Size
- 2,333 SqFt
- Rooms
- 3 Beds + 2.5 Baths
Carolina Triad Choice Realty 336-593-8383

 All information deemed reliable but not guaranteed. All properties are subject to prior sale, change or withdrawal. Neither listing broker(s) or information provider(s) shall be responsible for any typographical errors, misinformation, misprints and shall be held totally harmless. Listing(s) information is provided for consumer's personal, non-commercial use and may not be used for any purpose other than to identify prospective properties consumers may be interested in purchasing. The data relating
 Pee Dee REALTOR® Association All information deemed reliable but not guaranteed. All properties are subject to prior sale, change or withdrawal. Neither listing broker(s) or information provider(s) shall be responsible for any typographical errors, misinformation, misprints and shall be held totally harmless. Listing(s) information is provided for consumer's personal, non-commercial use and may not be used for any purpose other than to identify prospective properties consumers may be interested
