
Views
Address
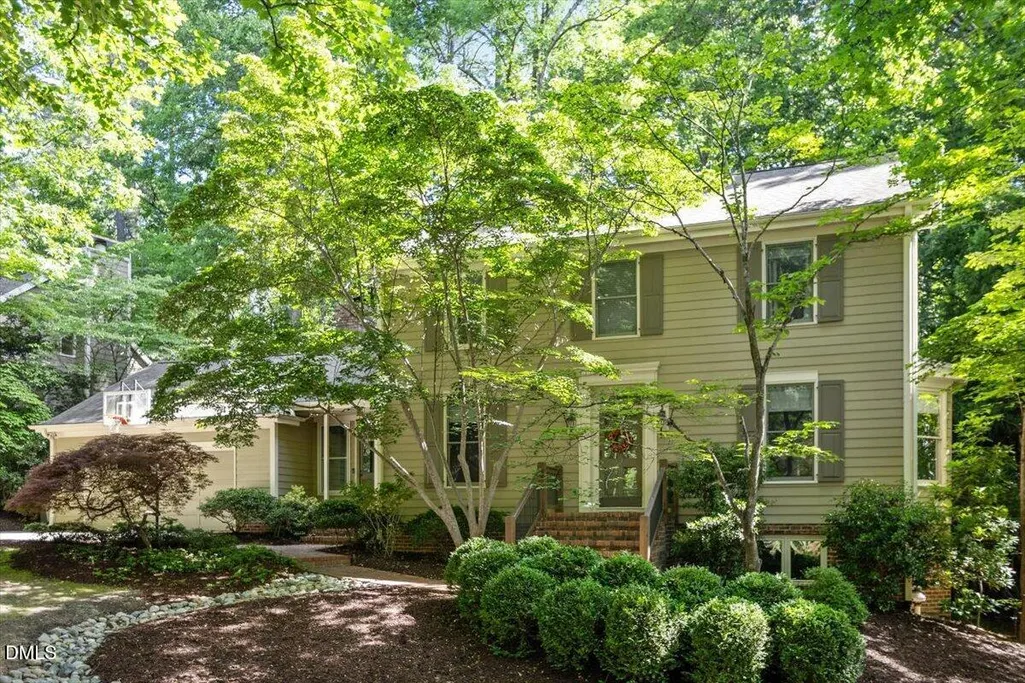
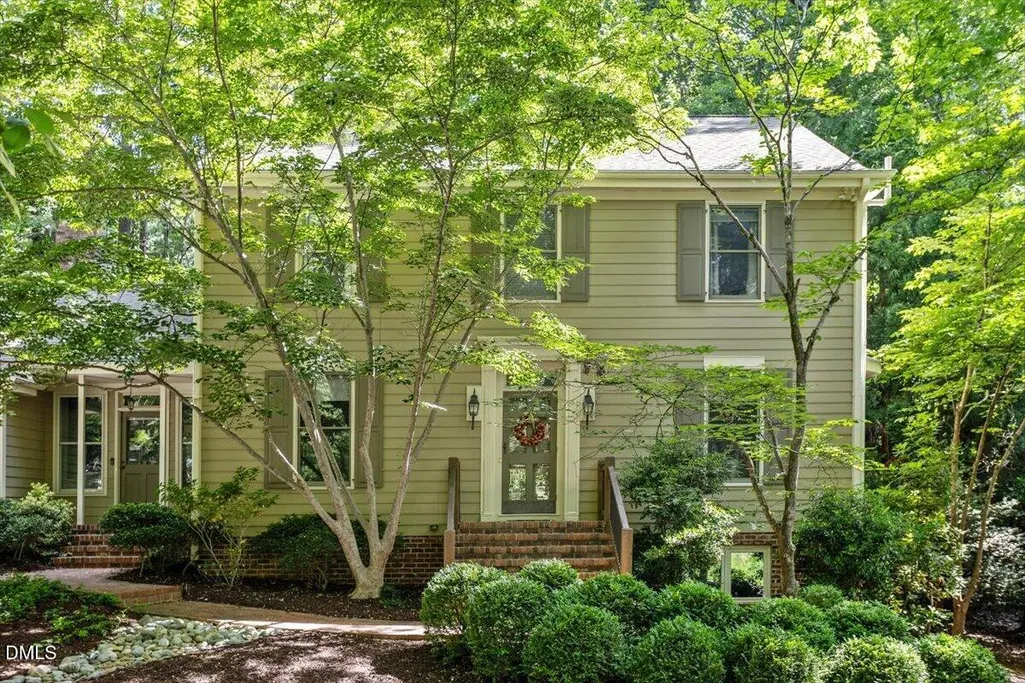
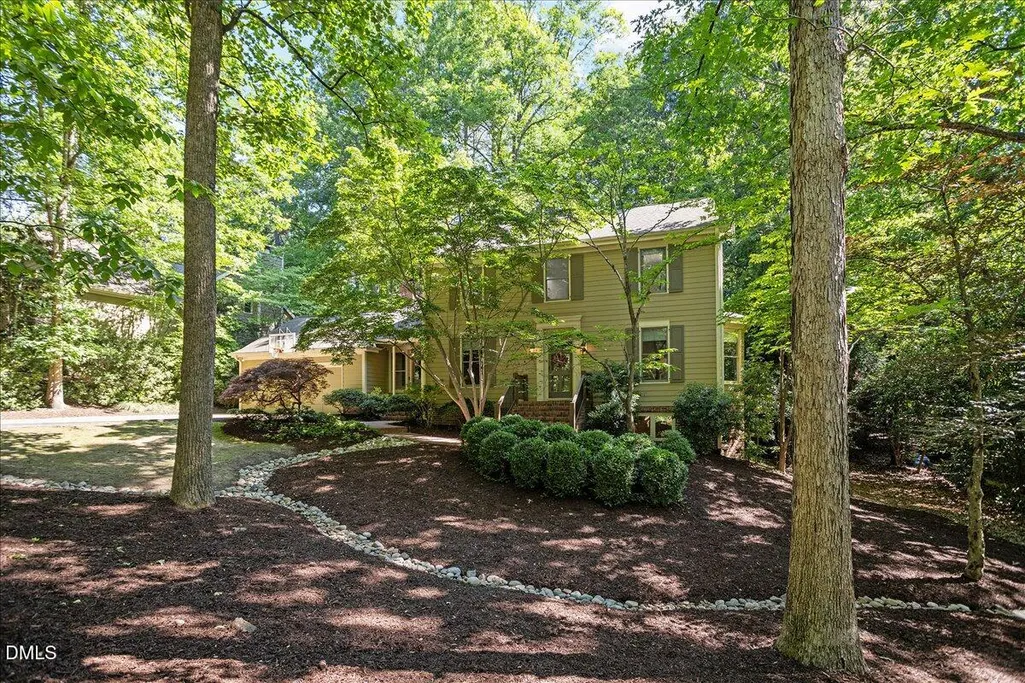
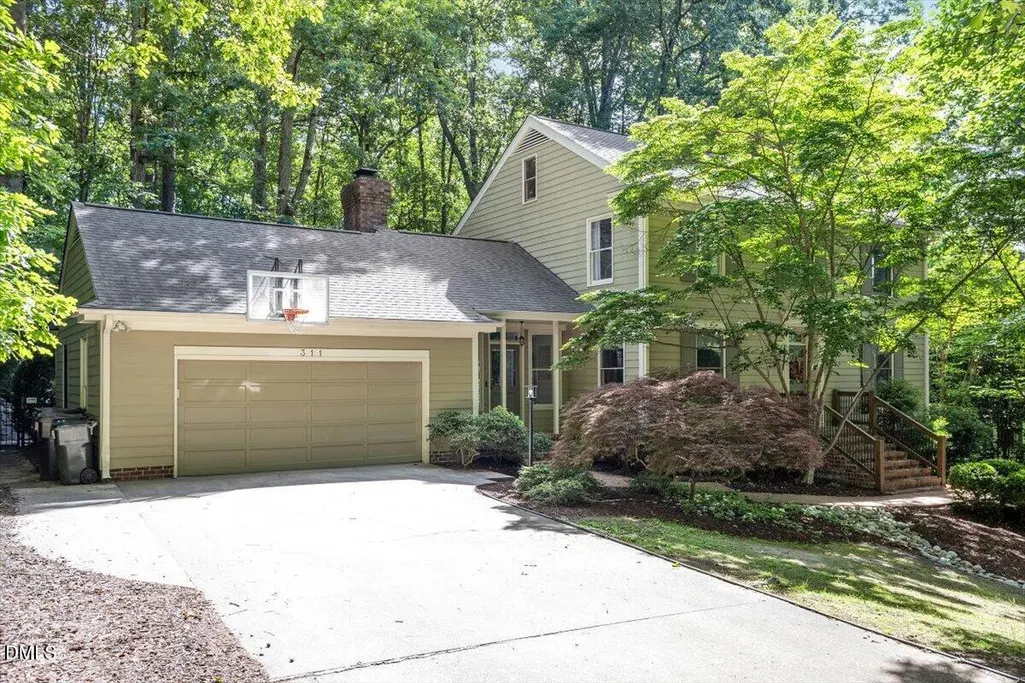
311 Old Forest Creek Drive, Chapel Hill, NC
Price
$ 1,035,000
Property Attributes
- MLS#10170433
- TypeSingle Family
- Listing Status Active Under Contract
- CountyOrange
- CityChapel Hill
- NeighborhoodForest Creek
- Zip27514
- StyleTraditional, Transitional
- Year Built1983
- Price$ 1,035,000
- Bedrooms4
- Full Bathrooms3
- Half Bathrooms1
- Sqr Footage2993
- Lot Size0.41 Acres
Data Source:
Triangle MLS (TMLS)
Property Description
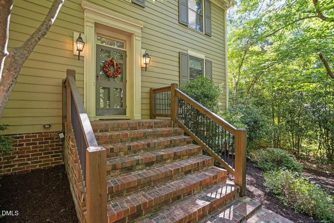
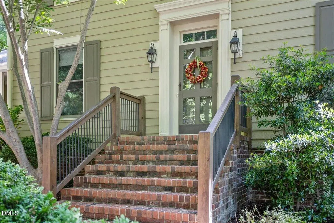
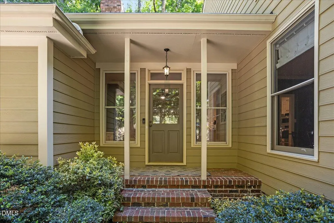
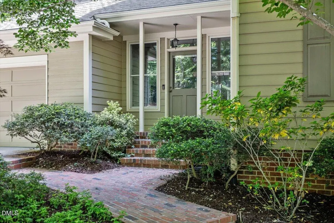
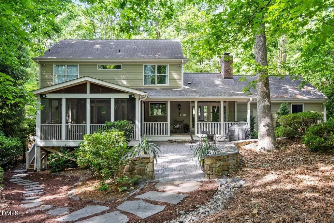
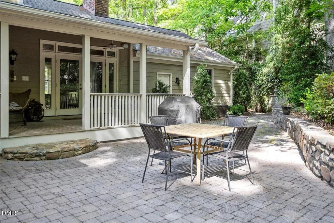
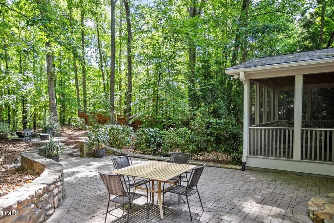
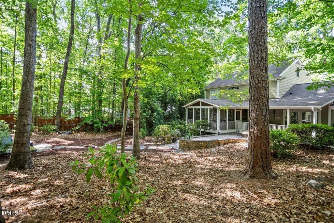
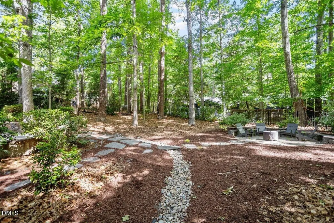
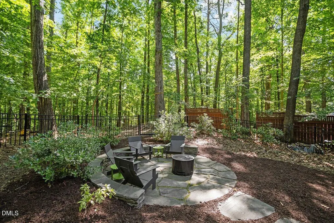
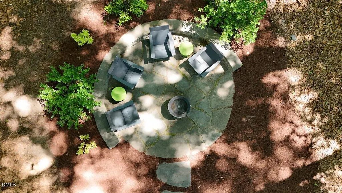
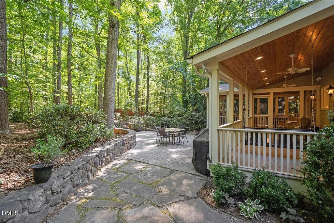
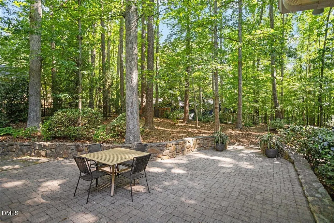
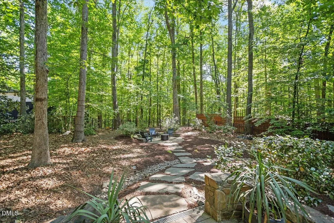
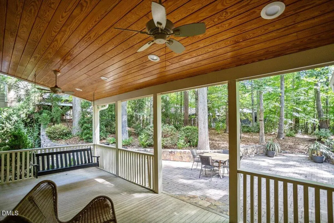
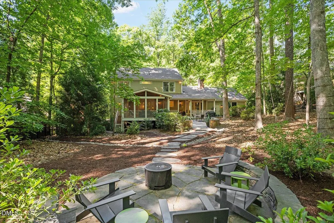
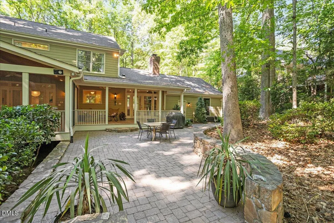
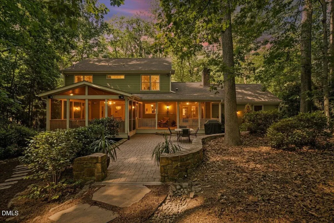
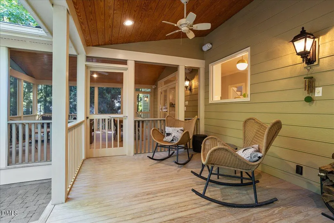
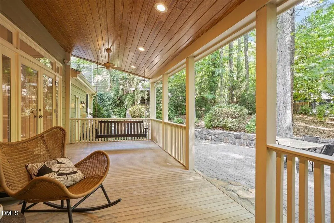
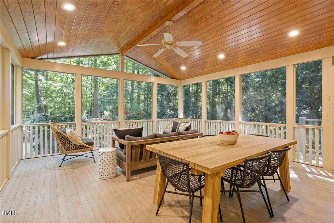
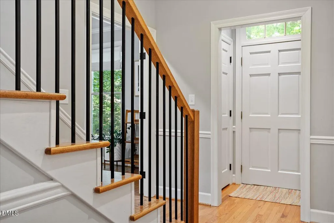
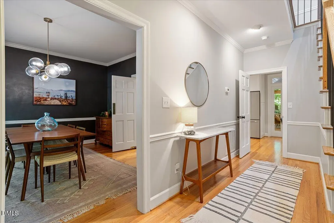
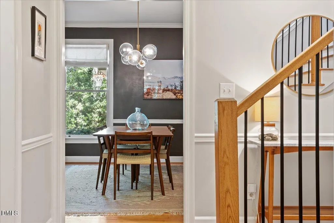
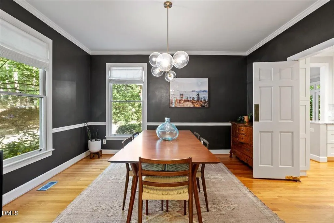
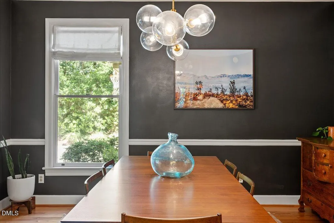
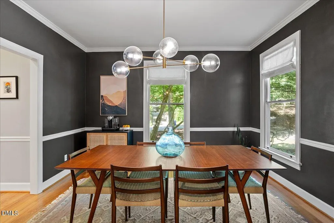
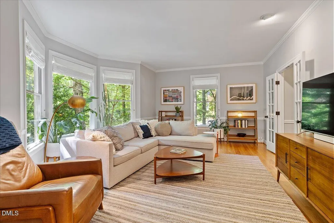
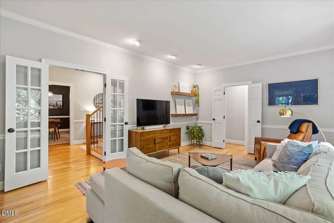
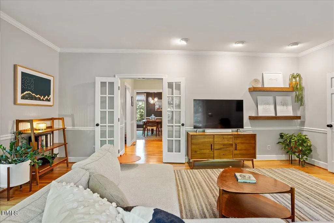
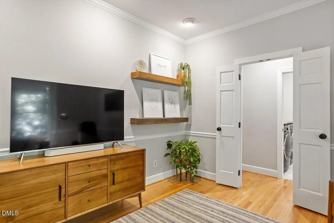
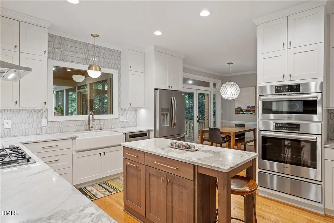
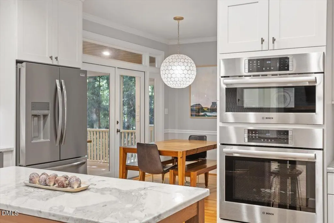
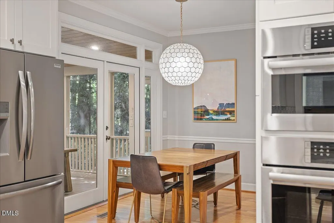
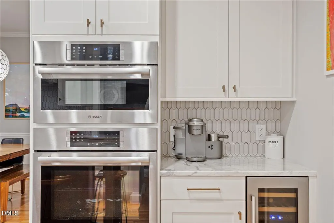
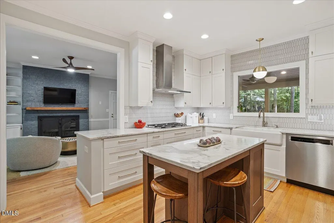
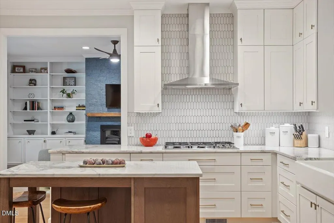
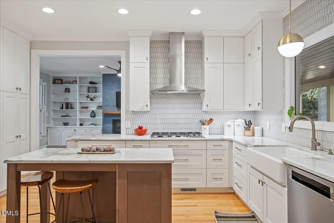
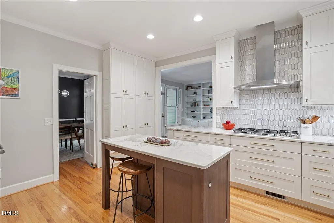
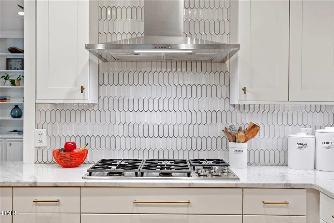
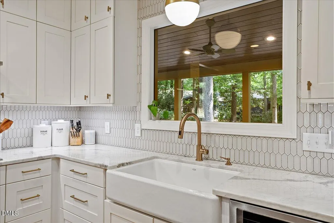
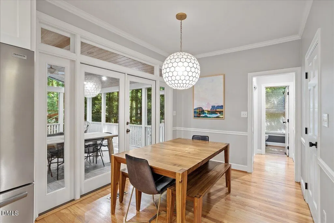
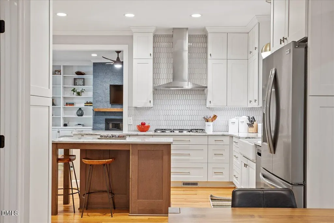
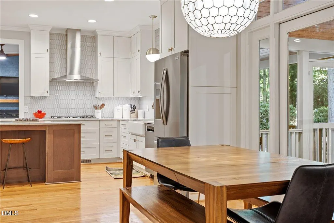
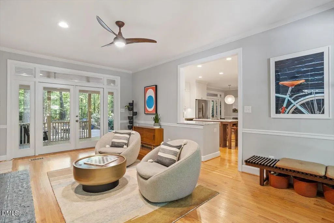
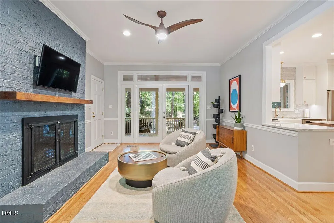
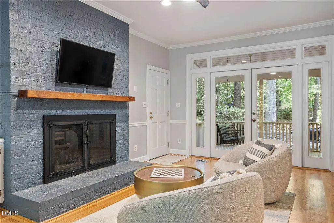
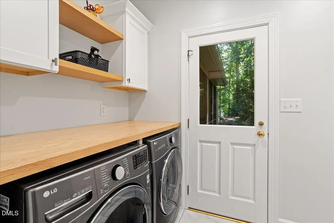
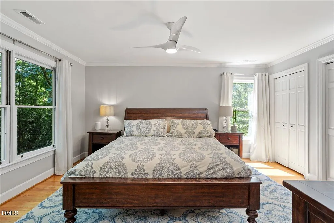
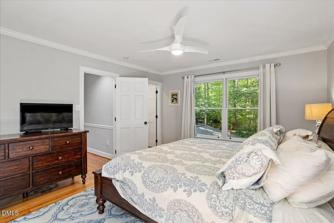
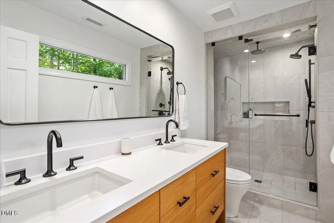
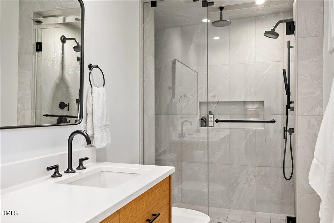
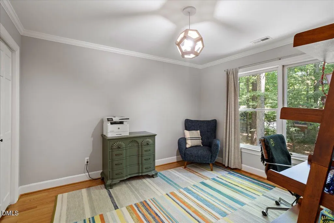
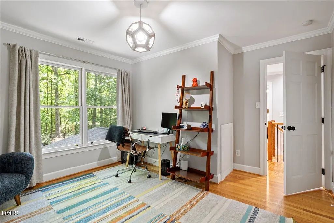
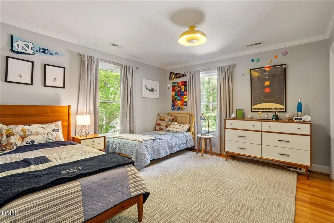
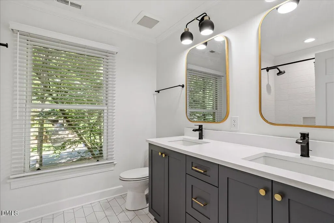
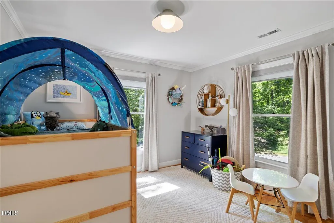
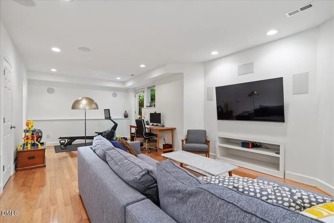
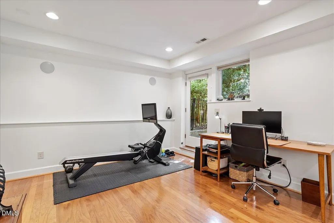
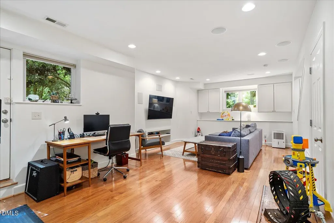
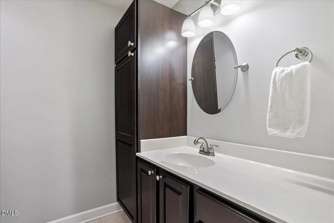
A Goforth Original, Thoughtfully Reimagined Built by local legend JP Goforth, this home carries the kind of craftsmanship and character that only comes from someone who truly knew how to build for this community. The current owners have honored that legacy while bringing the home in line with today's most discerning buyers and the result is something special. The welcome begins before you even reach the front door. Professionally landscaped grounds offer low-maintenance beauty with blooms and greenery that carry through every season. Out back, a fully fenced yard becomes your private retreat that includes a covered porch with a porch swing, a screened-in porch, a generous stone patio, and a firepit make this a space you'll actually live in, rain or shine, spring through winter. Step inside and you're greeted by rich hardwood floors that flow seamlessly through the main level, up the stairs, and across the entire second floor. To the right, the living room fills with natural light from windows on two sides, and its thoughtfully placed doors allow it to serve equally well as a home office, media room, or formal gathering space -- whatever your life calls for. The main level powder room has been fully refreshed, and the adjacent laundry room earns its keep with an abundance of custom built-in cabinetry. A convenient exterior door connects this space directly to the screened porch and backyard. Then there's the kitchen and it genuinely stops people in their tracks. A complete remodel brought custom cabinetry, stunning Quartzite countertops and island, and a suite of top-tier stainless steel appliances including a Bosch dishwasher, double oven with convection microwave, and warming drawer. An oversized window was added specifically to frame the backyard views. A dedicated coffee bar, beverage refrigerator, and generous pantry cabinetry complete a space that works as hard as it looks beautiful. The wall between the kitchen and family room was opened to create that easy, connected flow so whoever is in the kitchen is never out of the conversation, and the warmth of the fireplace reaches both rooms at once. Upstairs, four well-proportioned bedrooms have been freshened with new paint, updated light fixtures, and new door hardware. The primary suite's bathroom is a true sanctuary: a double-sink vanity, a luxurious steam shower, and a new window that bathes the room in natural light. The hall bathroom has also been fully updated with clean, neutral finishes that feel fresh and timeless. The lower level adds real flexibility -- a bonus room, a full bathroom, and an exterior egress door make it ideal for guests, a home office, a gym, or whatever your household needs. And then there's the neighborhood. Old-growth trees, top-rated Chapel Hill schools, and a location that puts the YMCA, UNC, Trader Joe's, Whole Foods, the library, parks, great dining, and I-40 within easy reach, this is a home that makes everyday life feel effortlessly good.
| Elementary School | Middle School | High School |
|---|---|---|
| Chapel Hill Carrboro - Estes Hills Elementary School Elementary School | Chapel Hill Carrboro - Guy B Phillips Middle School Middle School | Chapel Hill Carrboro - East Chapel Hill High School High School |
| Price History | |
|---|---|
| 8/19/2026 | Listed $1,035,000 |
General Features
| Sewer | Public Sewer |
|---|---|
| Heating | Forced Air,Gas Pack,Heat Pump |
| Cooling | Ceiling Fan(s),Central Air,Dual,Multi Units,Zoned |
| Utilities | Electricity Connected,Natural Gas Connected,Sewer Connected,Underground Utilities |
| Roof | Architectural Shingle |
| Appliances | Bar Fridge,Built-In Electric Oven,Built-In Refrigerator,Convection Oven,Dishwasher,Disposal,Down Draft,Dryer,Exhaust Fan,Microwave,Plumbed For Ice Maker,Range Hood,Refrigerator,Stainless Steel Appliance(s),Vented Exhaust Fan,Wall Oven,Washer,Water Heater,Wine Refrigerator |
| Zoning | R-1 |
| HOA Fee | 6.33 |
| Garage Spaces | 2 |
| Association Fee Includes | None |
| Architectural Style | Traditional,Transitional |
| Pool Features | None |
| Construction Materials | HardiPlank Type |
| Year Built | 1983 |
| View | Trees/Woods |
| Stories Count | 2 |
| Levels | Three Or More |
| Property Subtype | Single Family Residence |
| Community Features | Other |
| Assoc Fee Paid Per | Annually |
| County | Orange |
| New Construction | false |
| Property Type | Residential |
| Association Amenities | Other |
| HOA | true |
| Attached Garage | false |
| Subdivision Name | Forest Creek |
| Garage Y/N | true |
| Other Structures | None |
| Total Rooms | 12 |
| Full Baths | 3 |
| Status | Active Under Contract |
| Directions | From MLK Jr Blvd or Airport Rd, turn onto Piney Mountain Rd, then turn left onto Old Forest Creek Dr. Home will be on the right. |
| High School | Chapel Hill Carrboro - East Chapel Hill High School |
| City | Chapel Hill |
| Senior Community Y/N | false |
| Open Parking Spaces | 2 |
| Lot Size Units | Acres |
| Lot Size Square Feet | 17860 |
| Carport Y/N | false |
| Spa Features | None |
| Elementary School | Chapel Hill Carrboro - Estes Hills Elementary School |
| Tax Annual Amount | 10804 |
| Middle/Junior High School | Chapel Hill Carrboro - Guy B Phillips Middle School |
| Virtual Tour | https://www.zillow.com/view-imx/bb2daf26-254f-4a41-bff9-8f25d63ec429?setAttribution=mls&wl=true&initialViewType=pano&utm_source=dashboard |
| Structure Type | House |
| Standard Status | Pending |
Interior Features
| Interior Amenities | Bathtub/Shower Combination,Bookcases,Breakfast Bar,Ceiling Fan(s),Crown Molding,Double Vanity,Dual Closets,Eat-in Kitchen,Entrance Foyer,High Speed Internet,Kitchen Island,Pantry,Radon Mitigation,Separate Shower,Shower Only,Walk-In Shower |
|---|---|
| Basement | Block,Crawl Space,Exterior Entry,Finished,Heated,Interior Entry,Partial,Sump Pump,Walk-In Crawl Space,Walk-Out Access,Walk-Up Access |
| Flooring | Carpet,Hardwood,Tile,Wood |
| Total Fireplaces | 1 |
| Fireplace Features | Family Room,Wood Burning |
| Common Walls | No Common Walls |
| Air Conditioning Y/N | true |
| Heating Y/N | true |
| Fireplace Y/N | true |
| Above Grade Finished Area | 2454 |
| Half Baths | 1 |
| Laundry Features | Electric Dryer Hookup,Inside,Laundry Room,Main Level,Washer Hookup |
| Total Bedrooms | 4 |
| Below Grade Finished Area | 539 |
| Above Grade Finished Area Source | Appraiser |
| Total Baths | 4 |
Exterior Features
| Exterior Amenities | Fenced Yard,Fire Pit,Lighting,Rain Gutters,Smart Camera(s)/Recording |
|---|---|
| Fencing | Back Yard,Fenced,Gate |
| Lot Features | Back Yard,City Lot,Front Yard,Level,Wooded,None |
| Water Source | Public |
| Lot Size Area | 0.41 |
| Foundation Details | Block,Crawlspace |
| Spa | false |
| Building Area Total | 2993 |
| Lot Size Acres | 0.41 |
| Road Surface Type | Asphalt |
| Waterfront Y/N | false |
| Door Features | French Doors |
| Road Frontage Type | City Street |
| Horse Y/N | false |
Amenities
- Foreclosure
- Views
- Short Sale
- New Construction
- Adult 55+
- Lease To Own
- No HOA Fees
- Furnished
- Primary On Main
- Air Conditioning
- Seller Finance
- Green
- Fixer Upper
- Horse
- Golf
- Fireplace
- Deck
- Garage
- Basement
- Pool
Property vs Single Family Average in 27514
Price
Year Built


 All information deemed reliable but not guaranteed. All properties are subject to prior sale, change or withdrawal. Neither listing broker(s) or information provider(s) shall be responsible for any typographical errors, misinformation, misprints and shall be held totally harmless. Listing(s) information is provided for consumer's personal, non-commercial use and may not be used for any purpose other than to identify prospective properties consumers may be interested in purchasing. The data relating
 Pee Dee REALTOR® Association All information deemed reliable but not guaranteed. All properties are subject to prior sale, change or withdrawal. Neither listing broker(s) or information provider(s) shall be responsible for any typographical errors, misinformation, misprints and shall be held totally harmless. Listing(s) information is provided for consumer's personal, non-commercial use and may not be used for any purpose other than to identify prospective properties consumers may be interested
