
Address
508 Crestview Drive, Durham, NC
Price
$ 389,000
Property Attributes
- MLS#10181156
- TypeSingle Family
- Listing Status Active
- CountyDurham
- CityDurham
- NeighborhoodHickory Ridge
- Zip27712
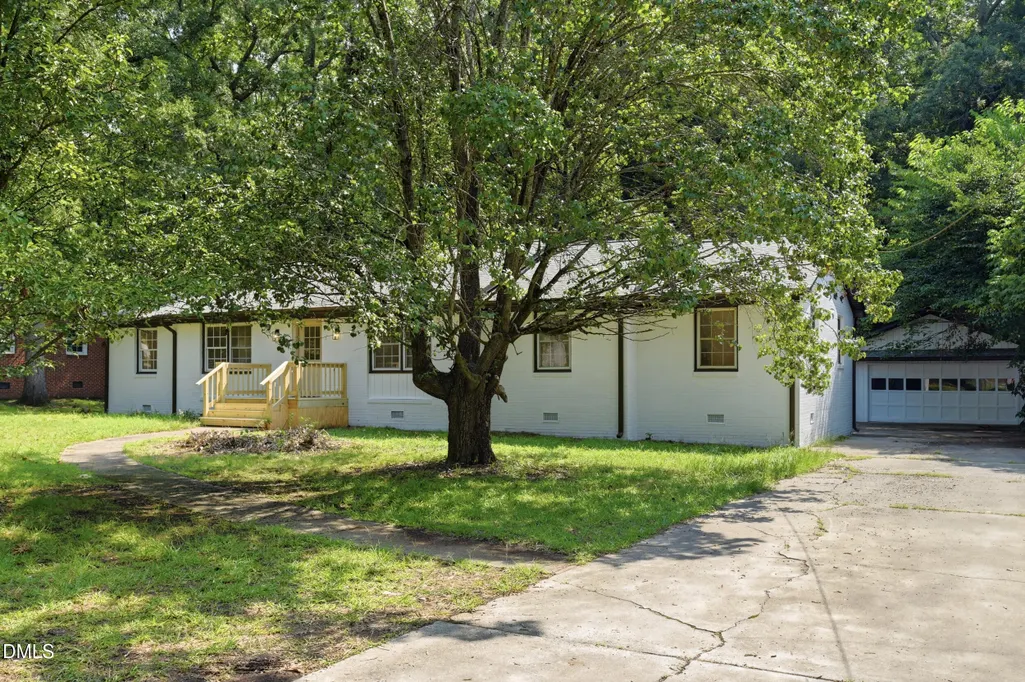
- StyleRanch
- Year Built1967
- Price$ 389,000
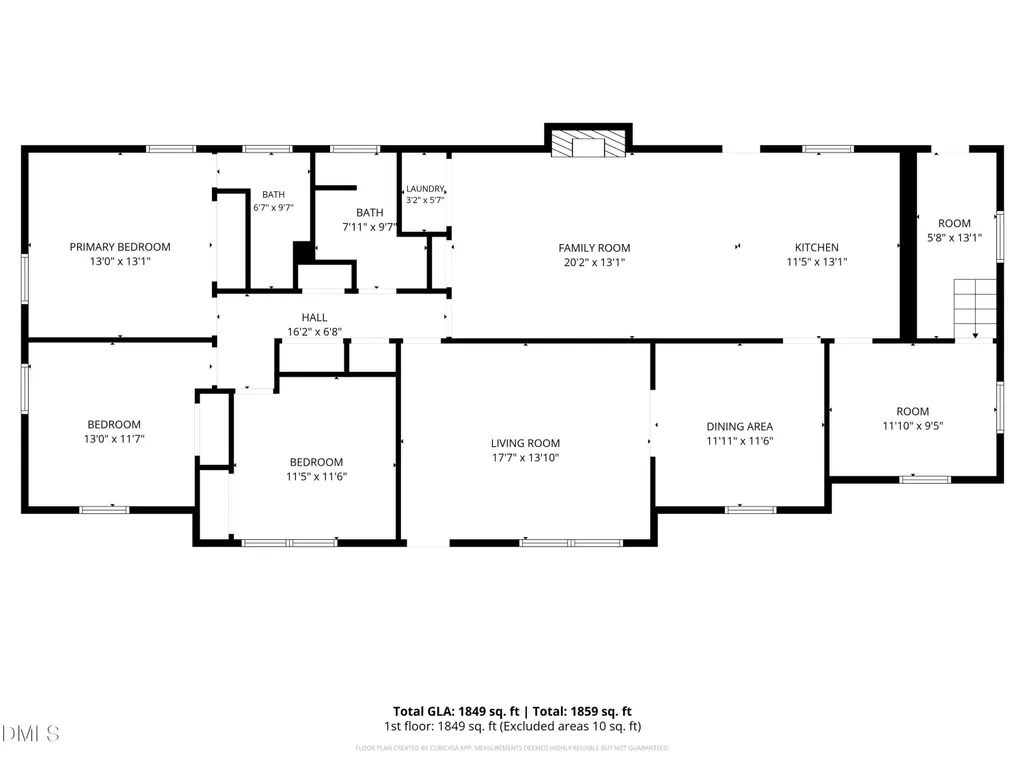
- Bedrooms3
- Full Bathrooms2
- Half Bathrooms0
- Sqr Footage1850
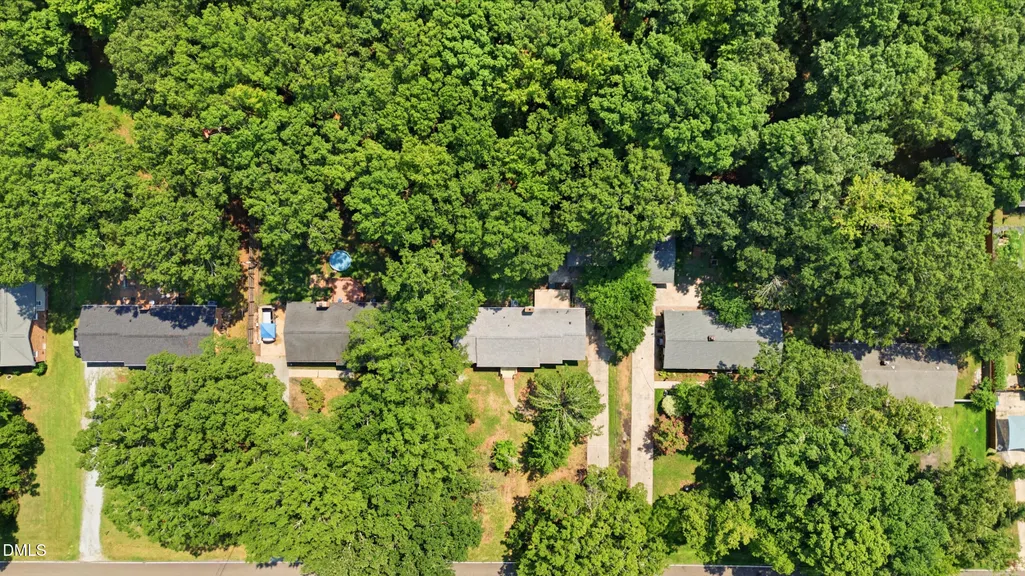
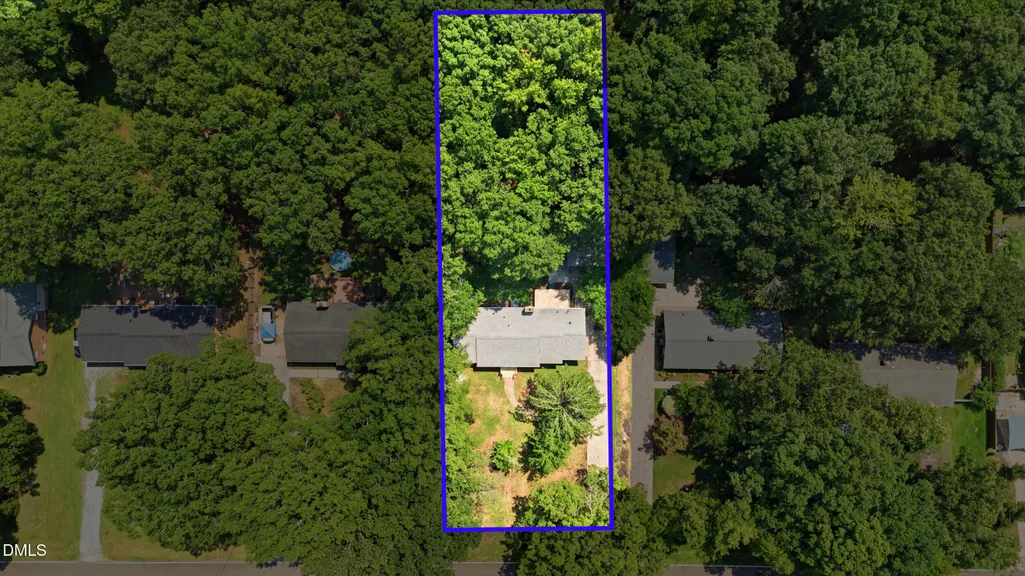
- Lot Size0.72 Acres
Data Source:
Triangle MLS (TMLS)
Property Description
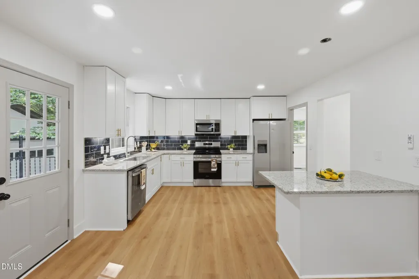
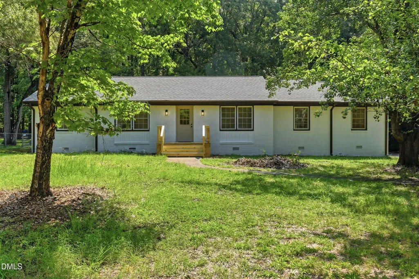
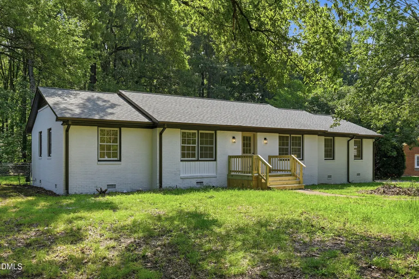
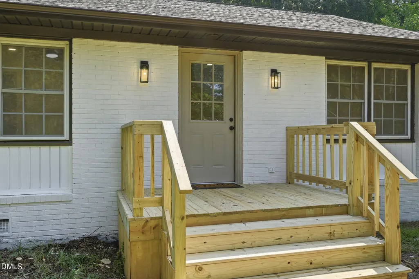
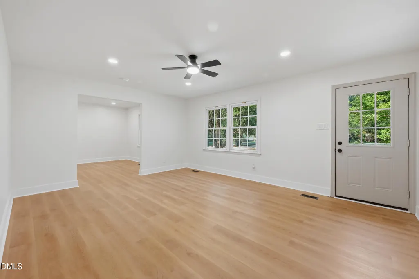
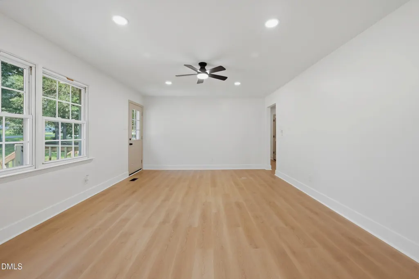
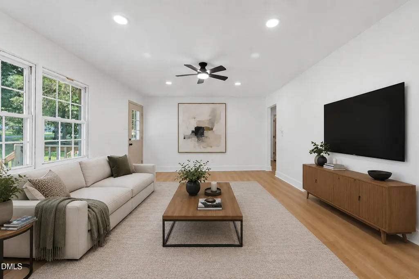
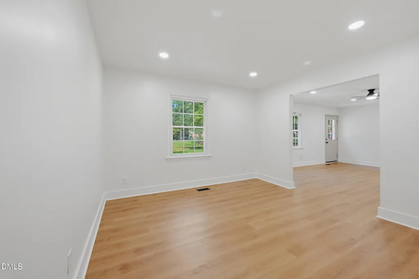
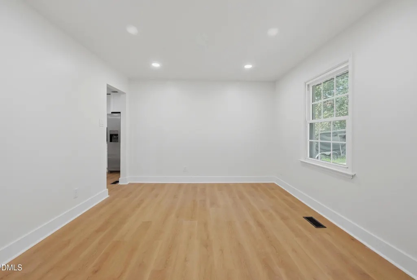
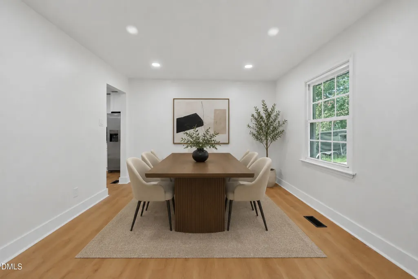
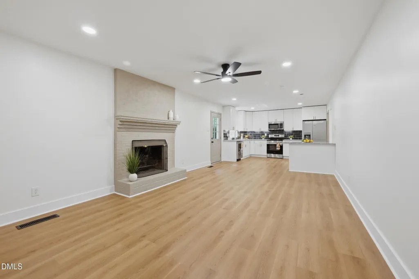
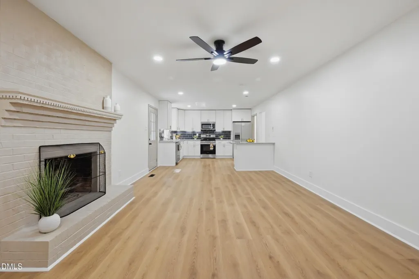
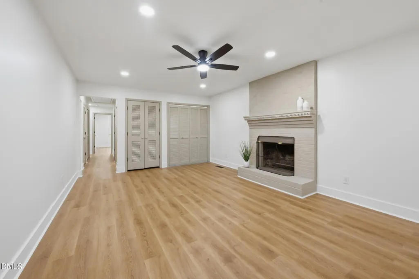
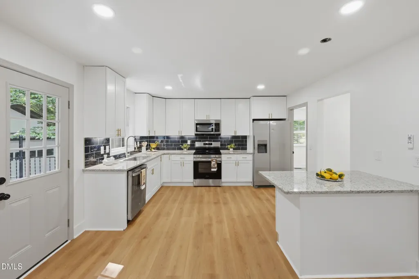
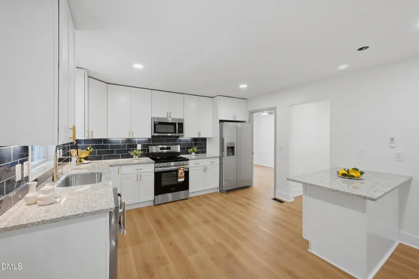
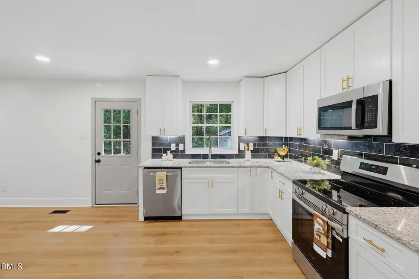
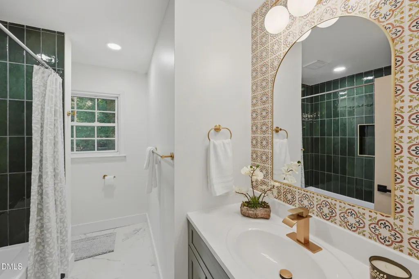
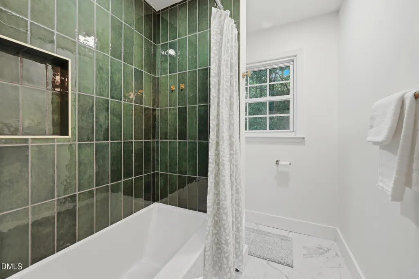
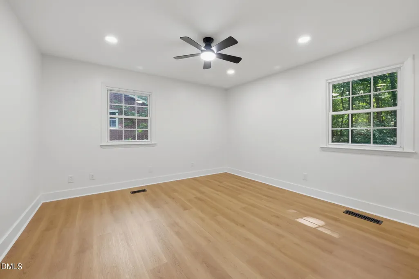
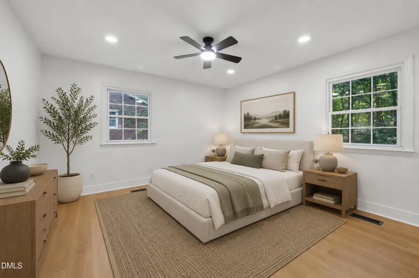
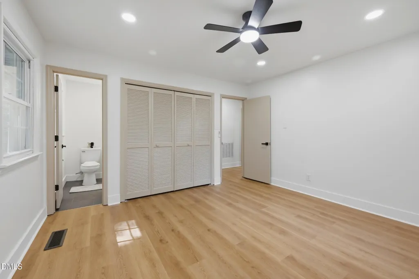
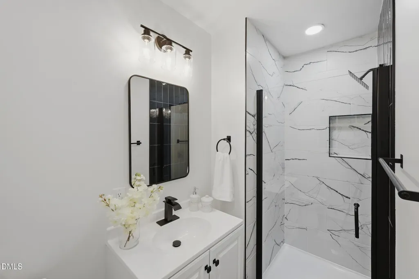
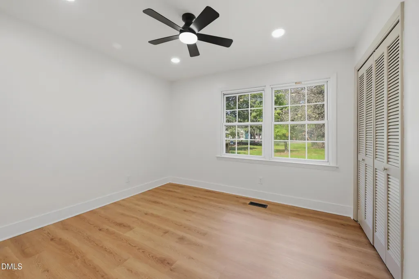
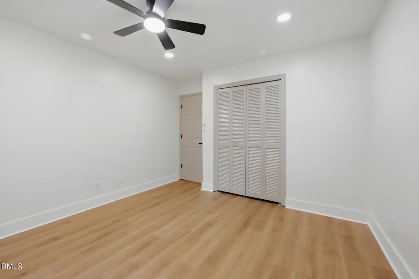
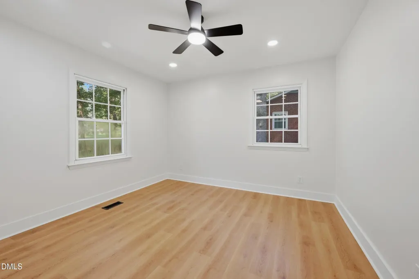
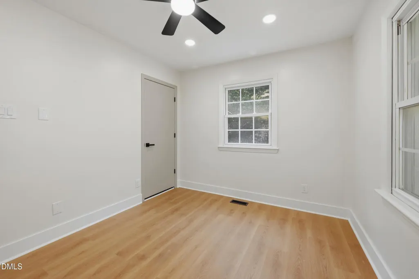
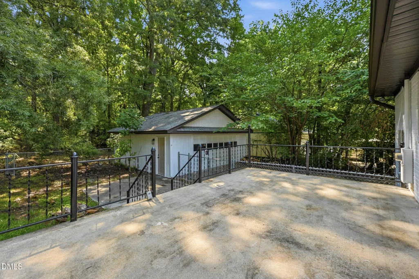
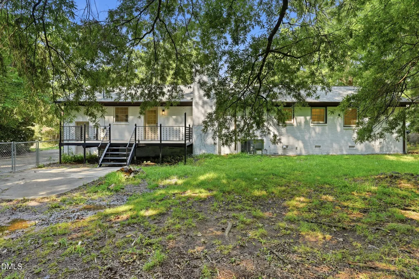
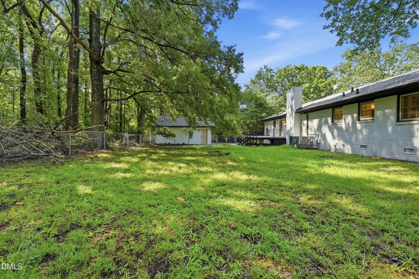
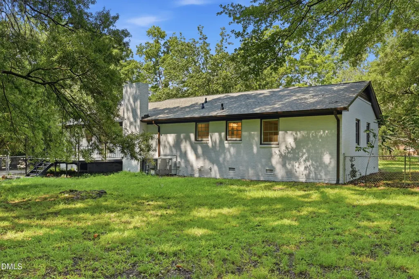
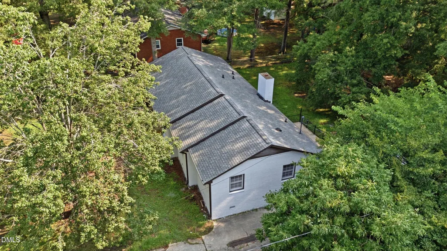
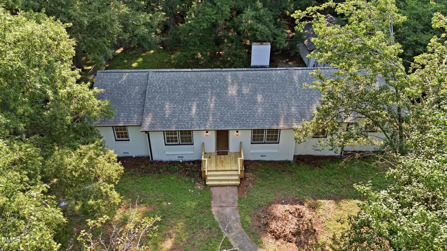
No HOA! Move-in ready and beautifully renovated! This charming 3-bedroom, 2-bath home has been thoughtfully updated and is ready for its new owners. Enjoy brand-new flooring, fresh interior and exterior paint, a stunning fully remodeled kitchen featuring new cabinetry, countertops, backsplash, and new appliances, along with two completely remodeled full bathrooms. New recessed lighting, light fixtures, and hardware throughout add a fresh, modern touch to every room. The functional floor plan includes a cozy family room with a fireplace for relaxing evenings, a spacious living room, a formal dining room, a dedicated office or flex room, and ample storage throughout the home. Step outside to a spacious terrace overlooking the private backyard—perfect for entertaining, grilling, or simply unwinding in your own outdoor retreat. A freshly painted detached two-car garage provides plenty of space for vehicles and additional storage. Ideally located just minutes from downtown, parks, restaurants, shopping, hospitals, and major interstates, this home offers the perfect blend of convenience and the charm of an established neighborhood. With its extensive updates, inviting living spaces, and prime location, this move-in-ready gem is one you won't want to miss!
| Elementary School | Middle School | High School |
|---|---|---|
| Durham - Eno Valley Elementary Elementary School | Durham - George L Carrington Middle Middle School | Durham - Northern High High School |
| Price History | |
|---|---|
| 8/28/2026 | Listed $389,000 |
General Features
| Sewer | Public Sewer |
|---|---|
| Heating | Forced Air,Gas Pack,None |
| Cooling | Ceiling Fan(s),Central Air,Electric |
| Utilities | Electricity Connected,Sewer Connected,Water Connected |
| Roof | Shingle |
| Appliances | Dishwasher,Disposal,Electric Range,Microwave,Refrigerator,Stainless Steel Appliance(s) |
| Zoning | RD |
| Garage Spaces | 2 |
| Patio/Porch Features | Terrace |
| Architectural Style | Ranch |
| Construction Materials | Brick |
| Year Built | 1967 |
| Levels | One |
| Property Subtype | Single Family Residence |
| County | Durham |
| New Construction | false |
| Property Type | Residential |
| HOA | false |
| Attached Garage | false |
| Subdivision Name | Hickory Ridge |
| Garage Y/N | true |
| Total Rooms | 8 |
| Full Baths | 2 |
| Status | Active |
| Directions | US-501 N (N Roxboro St), right on Crestview Dr, home on the right. |
| High School | Durham - Northern High |
| City | Durham |
| Senior Community Y/N | false |
| Open Parking Spaces | 2 |
| Lot Size Units | Acres |
| Lot Size Square Feet | 31363 |
| Carport Y/N | false |
| Elementary School | Durham - Eno Valley Elementary |
| Tax Annual Amount | 3247.4 |
| Middle/Junior High School | Durham - George L Carrington Middle |
| Virtual Tour | https://player.vimeo.com/video/1214249914?byline=0&title=0&owner=0&name=0&logos=0&profile=0&profilepicture=0&vimeologo=0&portrait=0 |
| Structure Type | House |
| Standard Status | Active |
Interior Features
| Interior Amenities | Bathtub/Shower Combination,Ceiling Fan(s),Eat-in Kitchen,Granite Counters,Recessed Lighting,Smooth Ceilings,Storage,Walk-In Shower |
|---|---|
| Flooring | Ceramic Tile,Luxury Vinyl |
| Total Fireplaces | 1 |
| Fireplace Features | Family Room,Wood Burning |
| Air Conditioning Y/N | true |
| Heating Y/N | false |
| Fireplace Y/N | true |
| Above Grade Finished Area | 1850 |
| Laundry Features | Electric Dryer Hookup,Laundry Closet,Main Level,Washer Hookup |
| Total Bedrooms | 3 |
| Total Baths | 2 |
Exterior Features
| Exterior Amenities | Fenced Yard,Rain Gutters,Storage |
|---|---|
| Fencing | Back Yard,Chain Link,Fenced |
| Parking Features | Concrete,Detached,Driveway,Garage,Garage Faces Front |
| Lot Features | Back Yard |
| Water Source | Public |
| Lot Size Area | 0.72 |
| Foundation Details | Crawlspace |
| Spa | false |
| Building Area Total | 1850 |
| Lot Size Acres | 0.72 |
| Road Surface Type | Asphalt |
| Waterfront Y/N | false |
| Horse Y/N | false |
Amenities
- Foreclosure
- Views
- Short Sale
- New Construction
- Adult 55+
- Lease To Own
- No HOA Fees
- Furnished
- Primary On Main
- Air Conditioning
- Seller Finance
- Green
- Fixer Upper
- Horse
- Golf
- Fireplace
- Deck
- Garage
- Basement
- Pool
Property vs Single Family Average in 27712
Price
Year Built


 All information deemed reliable but not guaranteed. All properties are subject to prior sale, change or withdrawal. Neither listing broker(s) or information provider(s) shall be responsible for any typographical errors, misinformation, misprints and shall be held totally harmless. Listing(s) information is provided for consumer's personal, non-commercial use and may not be used for any purpose other than to identify prospective properties consumers may be interested in purchasing. The data relating
 Pee Dee REALTOR® Association All information deemed reliable but not guaranteed. All properties are subject to prior sale, change or withdrawal. Neither listing broker(s) or information provider(s) shall be responsible for any typographical errors, misinformation, misprints and shall be held totally harmless. Listing(s) information is provided for consumer's personal, non-commercial use and may not be used for any purpose other than to identify prospective properties consumers may be interested
