
Golf Course
Address
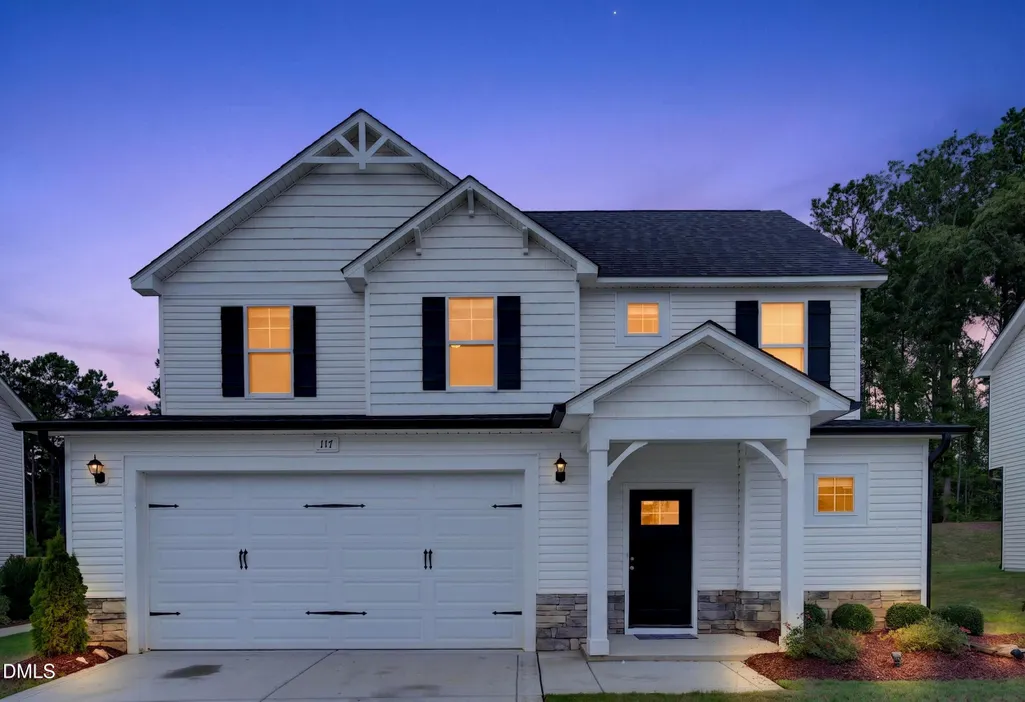
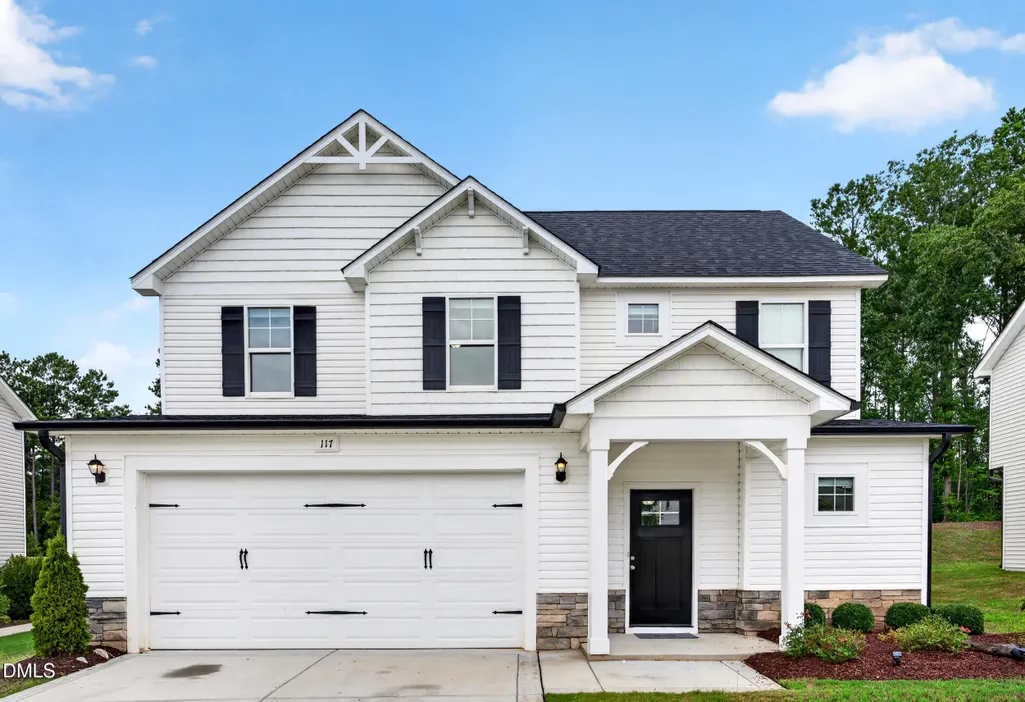
117 Greenview Street, Clayton, NC
Price
$ 319,000
Property Attributes
- MLS#10183088
- TypeSingle Family
- Listing Status Active Under Contract
- CountyJohnston
- CityClayton
- NeighborhoodAshcroft
- Zip27520
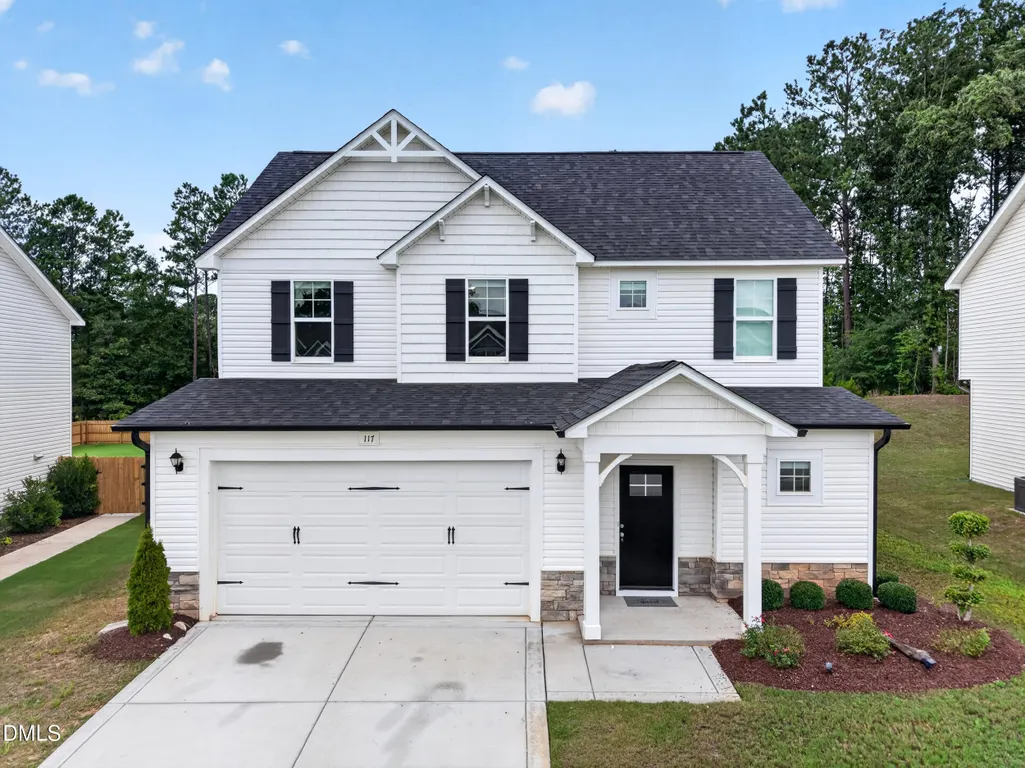
- StyleCraftsman, Traditional
- Year Built2021
- Price$ 319,000
- Bedrooms3
- Full Bathrooms2
- Half Bathrooms1
- Sqr Footage1815
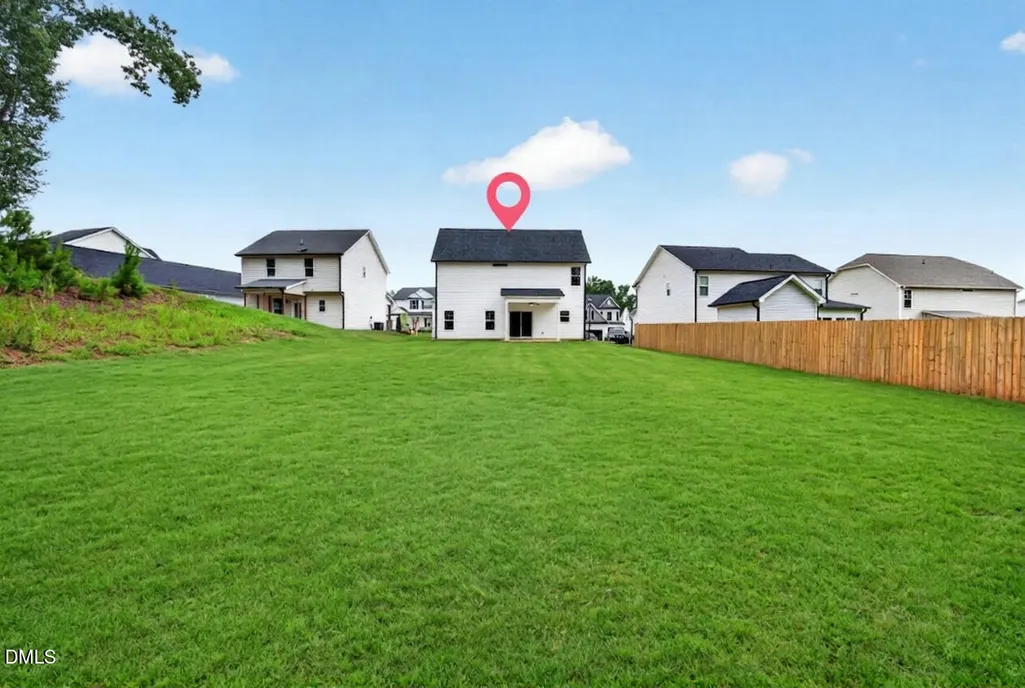
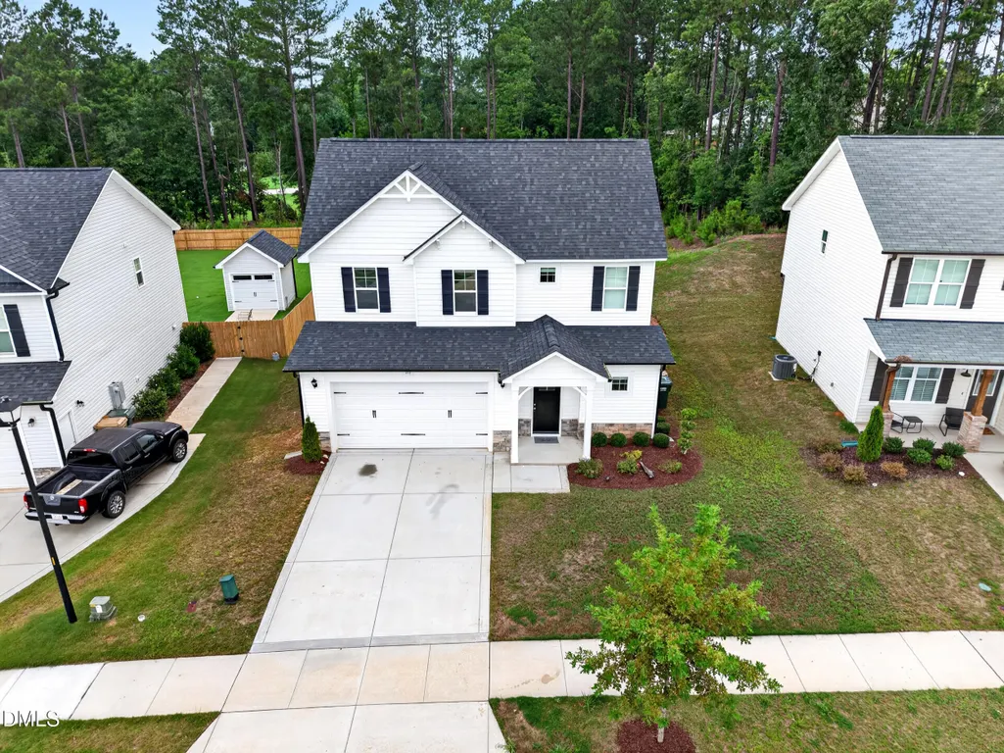
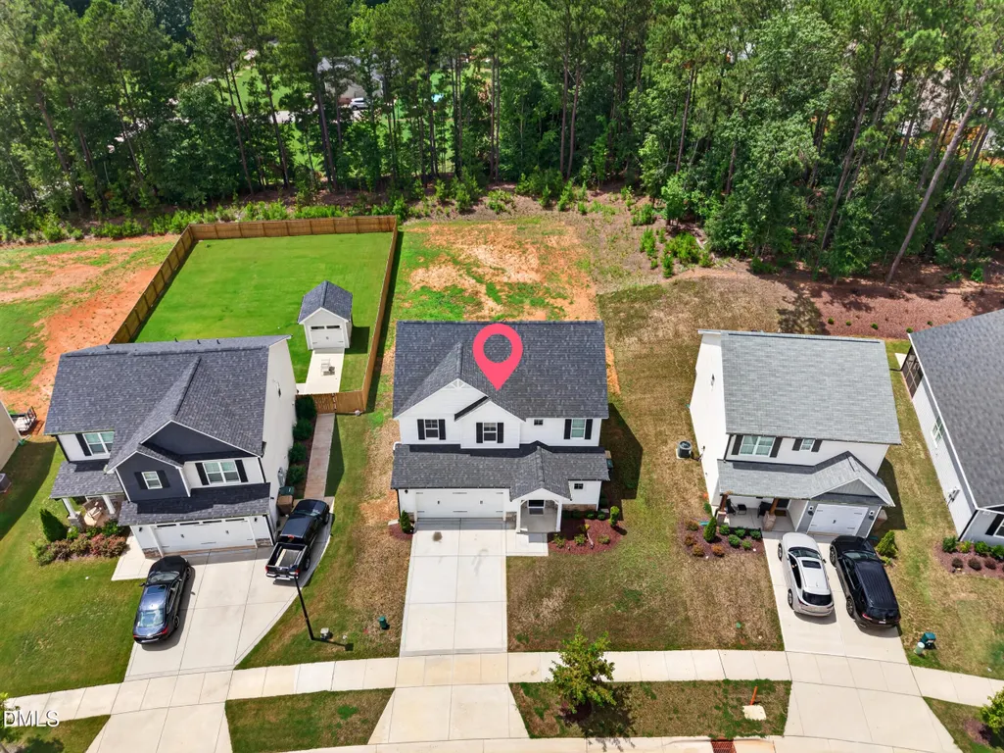
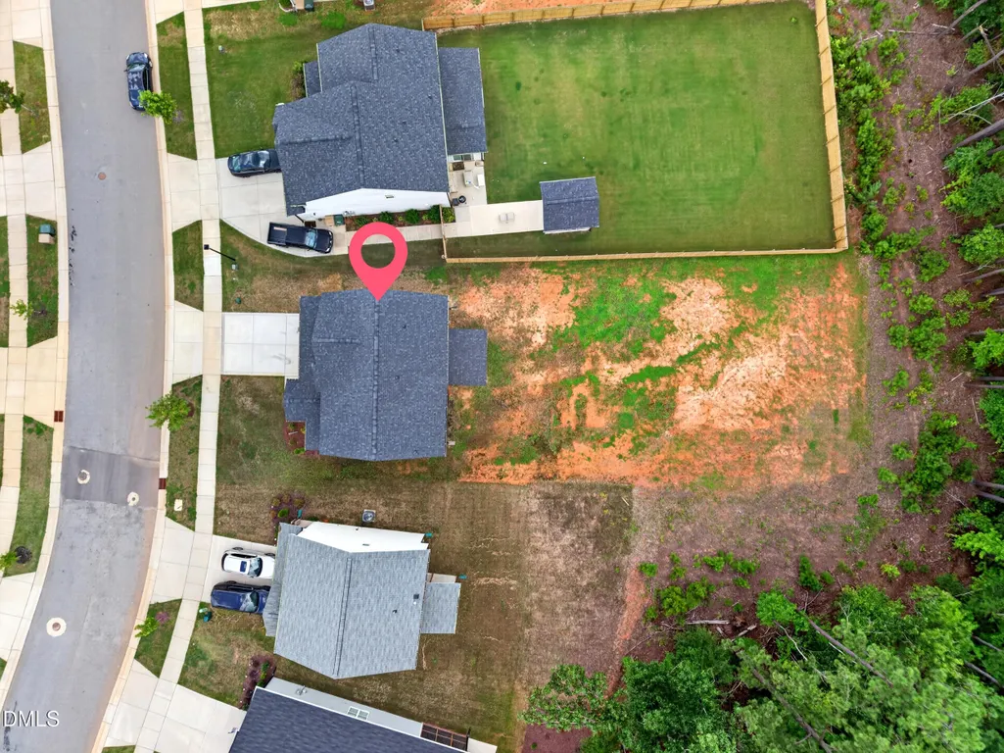
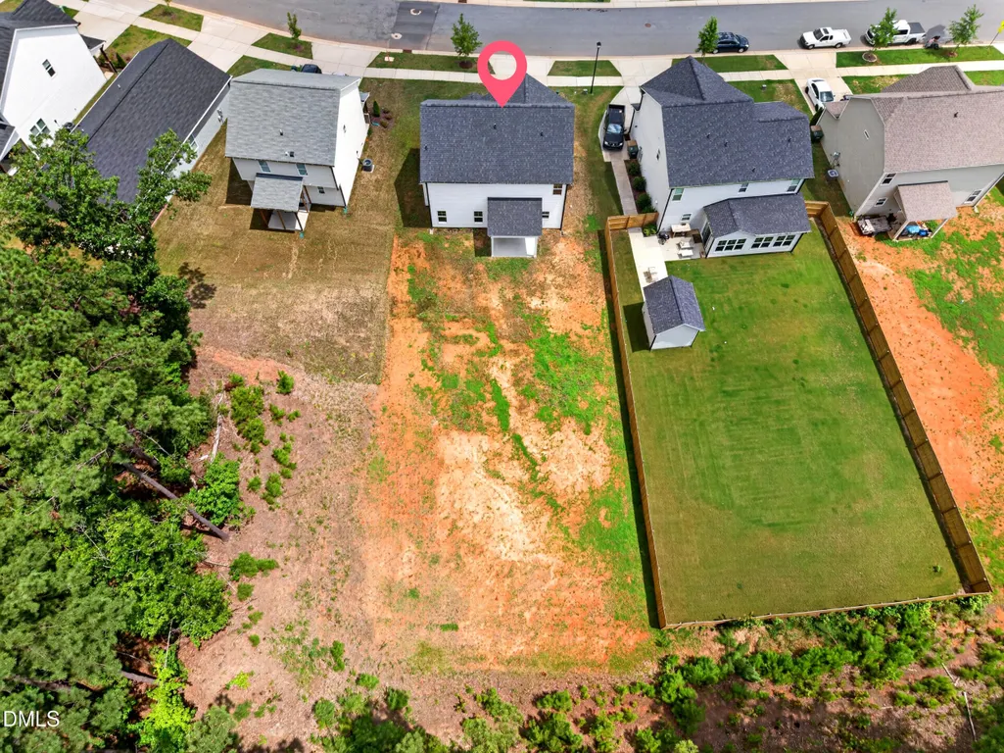
- Lot Size0.26 Acres
Data Source:
Triangle MLS (TMLS)
Property Description
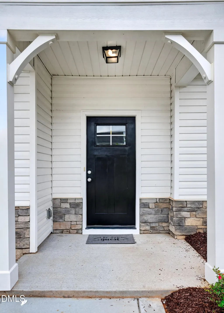
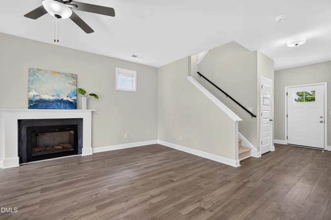
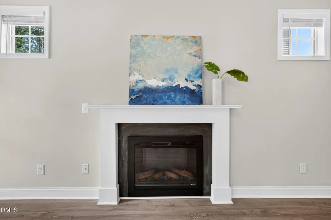
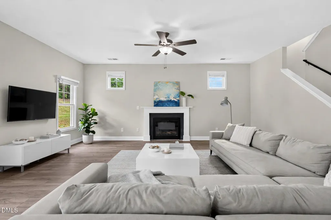
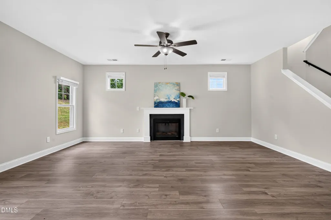
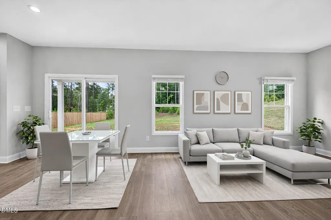
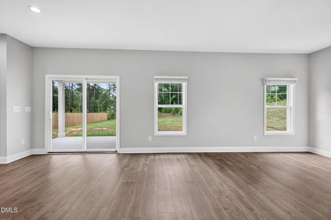
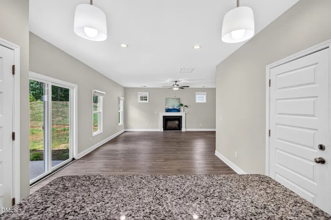
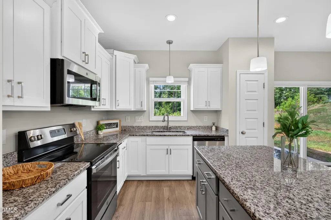
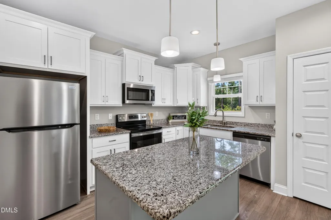
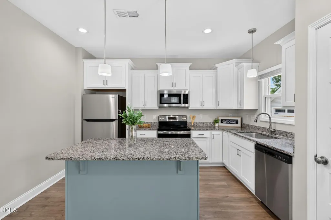
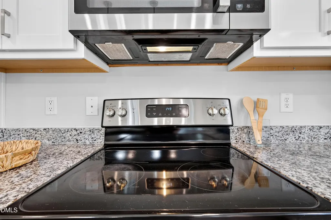
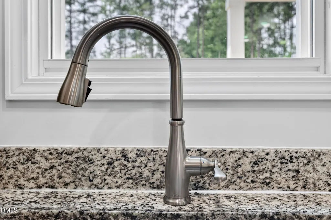
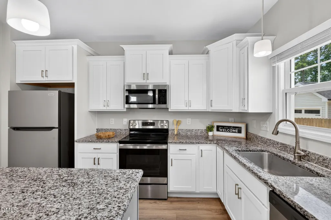
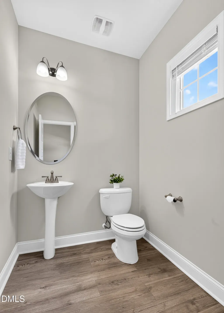
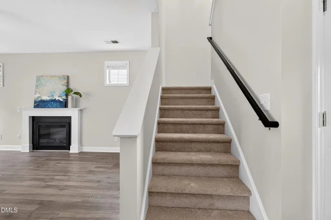
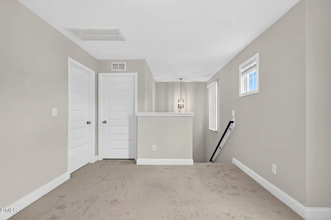
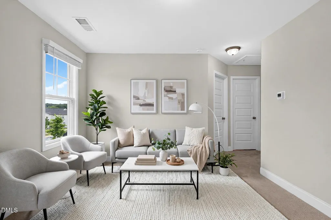
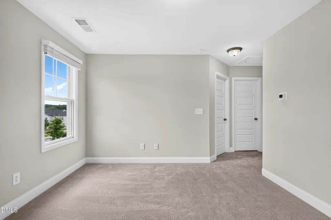
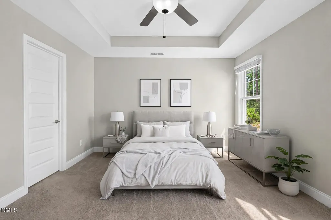
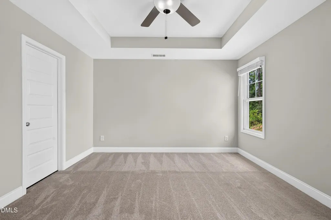
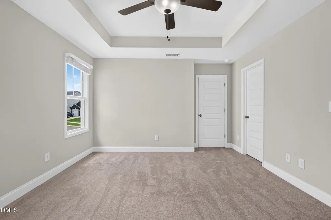
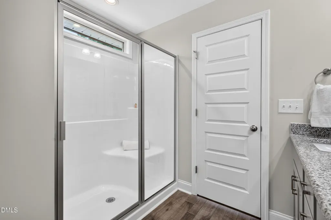
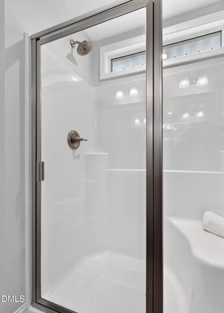
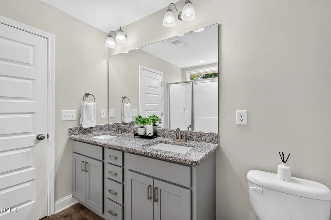
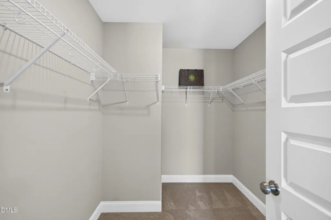
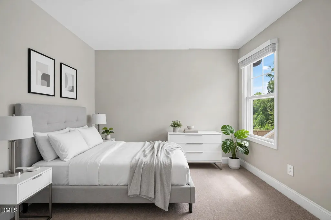
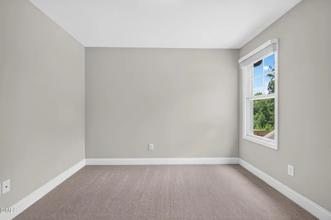
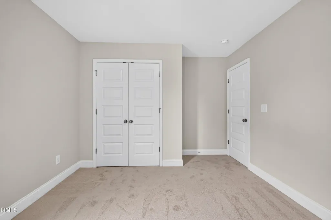
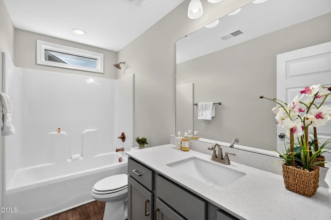
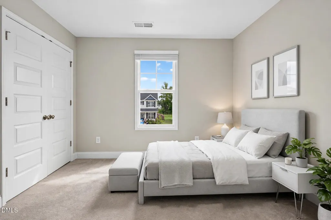
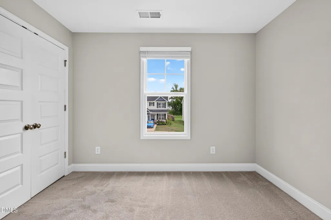
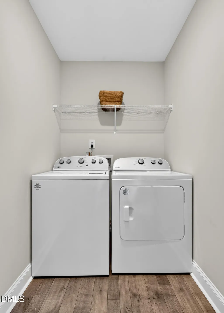
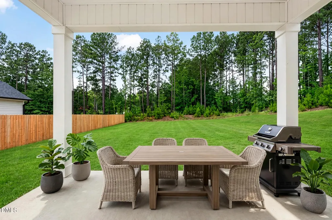
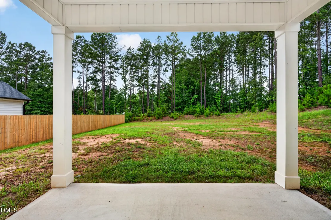
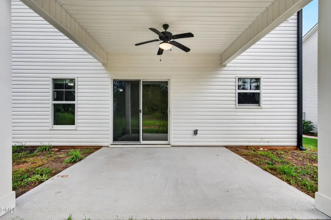
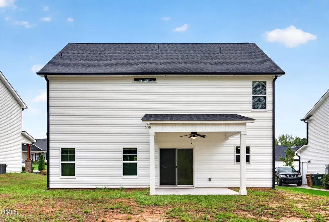
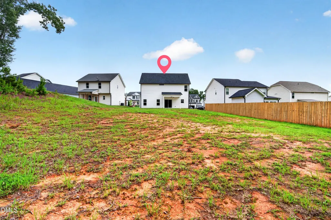
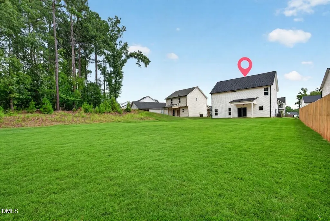
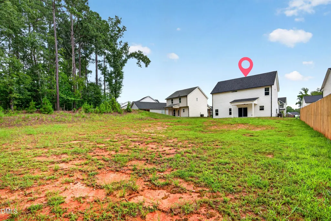
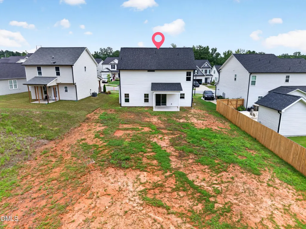
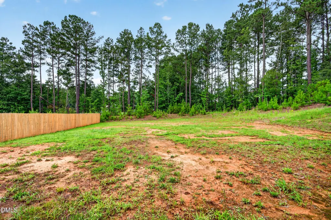
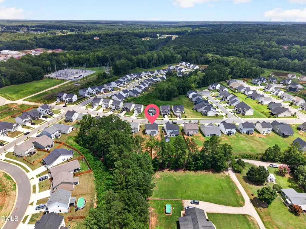
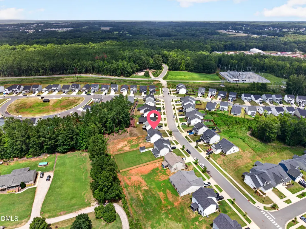
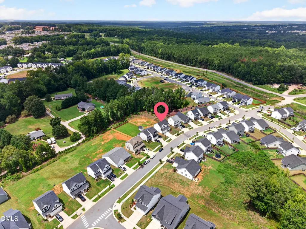
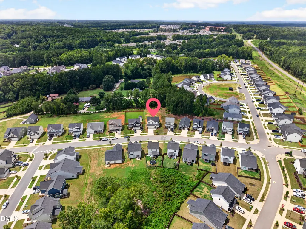
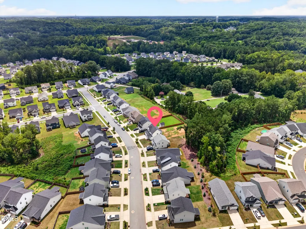
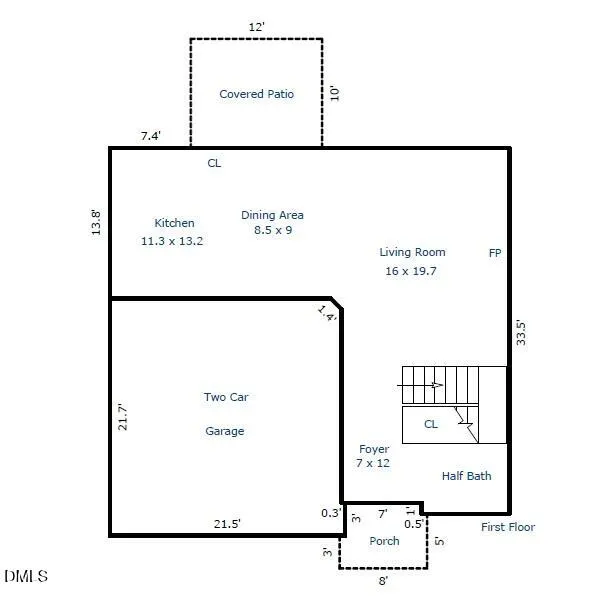
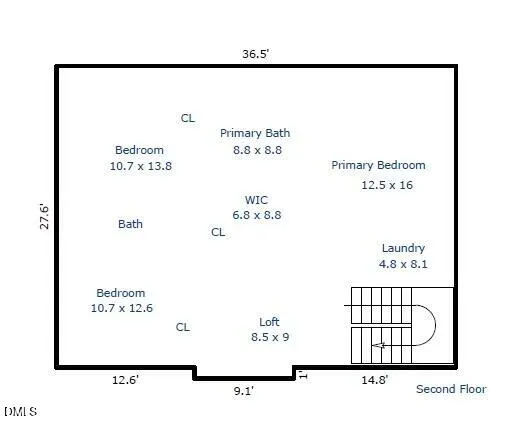
BACK ON MARKET — Second Chance! Buyer's circumstances changed before inspection. Don't miss!! Nestled in the desirable Ashcroft community, this beautifully maintained 3-bedroom, 2.5-bath Craftsman-style home offers the perfect combination of comfort, style, and convenience. Just minutes from downtown Clayton with easy access to greenways, walking trails, shopping, and dining, this move-in-ready home delivers an exceptional lifestyle. The bright open-concept floor plan features LVP flooring throughout, fresh interior paint, and a spacious family room with a cozy fireplace. The gourmet kitchen showcases granite countertops, white cabinetry, stainless steel appliances, and a large center island—perfect for everyday living and entertaining. Even better, the refrigerator, washer, and dryer all convey. The spacious primary suite features brand-new carpet, a walk-in closet, and a private bath with a soaking tub and separate shower. Two additional bedrooms and a versatile upstairs bonus room provide flexible space for guests, a home office, media room, or playroom. Relax on the covered back porch overlooking a private wooded, fully fenced backyard. Enjoy resort-style living with a Bronze Membership to the Fred Smith Athletic Clubs at Riverwood and Lionsgate, featuring pools, fitness centers, golf, and more. Beautifully updated and truly move-in ready, this home offers outstanding value in one of Clayton's most desirable communities. Seller will provide lawn seeding credits at closing.
| Elementary School | Middle School | High School |
|---|---|---|
| Johnston - Cooper Academy Elementary School | Johnston - Riverwood Middle Middle School | Johnston - Clayton High High School |
| Price History | |
|---|---|
| 8/19/2026 | Listed $319,000 |
General Features
| Sewer | Public Sewer |
|---|---|
| Heating | Fireplace(s),Forced Air,Zoned,None |
| Cooling | Central Air,Zoned |
| Roof | Shingle |
| Appliances | Dishwasher,Dryer,Electric Range,Electric Water Heater,Microwave,Refrigerator,Self Cleaning Oven,Washer |
| Zoning | PUD |
| HOA Fee | 81 |
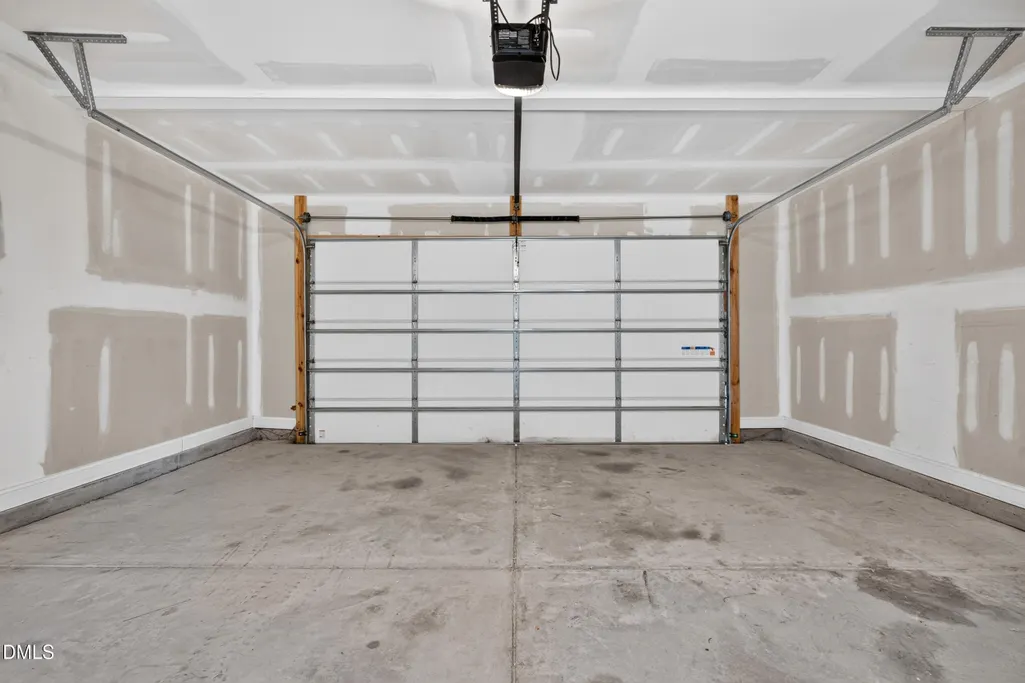
| Garage Spaces | 2 |
| Association Fee Includes | None |
| Patio/Porch Features | Covered,Patio,Porch |
| Architectural Style | Craftsman,Traditional |
| Construction Materials | Brick,Shake Siding,Vinyl Siding |
| Year Built | 2021 |
| Stories Count | 2 |
| Levels | Two |
| Property Subtype | Single Family Residence |
| Community Features | Fitness Center,Street Lights |
| Assoc Fee Paid Per | Monthly |
| County | Johnston |
| New Construction | false |
| Property Type | Residential |
| Association Amenities | Clubhouse,Golf Course,Pool,Trail(s) |
| HOA | true |
| Attached Garage | true |
| Subdivision Name | Ashcroft |
| Garage Y/N | true |
| Total Rooms | 10 |
| Full Baths | 2 |
| Status | Active Under Contract |
| Directions | From Clayton Town Square, head toward S Fayetteville St and turn left onto S Fayetteville St. Continue and turn left onto W Main St, then turn right onto N O'Neil St. From there, turn right onto Atwood Dr, followed by a slight right onto Soapberry Ct. Finally, turn left onto Greenview St, and the destination will be on the left. |
| High School | Johnston - Clayton High |
| City | Clayton |
| Senior Community Y/N | false |
| Lot Size Units | Acres |
| Lot Size Square Feet | 11326 |
| Elementary School | Johnston - Cooper Academy |
| Tax Annual Amount | 3758.11 |
| Middle/Junior High School | Johnston - Riverwood Middle |
| Structure Type | Site Built |
| Standard Status | Pending |
Interior Features
| Interior Amenities | Bathtub/Shower Combination,Walk-In Closet(s) |
|---|---|
| Flooring | Carpet,Luxury Vinyl |
| Total Fireplaces | 1 |
| Fireplace Features | Family Room,Prefabricated |
| Air Conditioning Y/N | true |
| Heating Y/N | false |
| Fireplace Y/N | true |
| Above Grade Finished Area | 1815 |
| Half Baths | 1 |
| Laundry Features | Laundry Room,Upper Level |
| Total Bedrooms | 3 |
| Above Grade Finished Area Source | Appraiser |
| Total Baths | 3 |
Exterior Features
| Exterior Amenities | Rain Gutters |
|---|---|
| Parking Features | Attached,Concrete,Driveway,Garage,Garage Door Opener,Garage Faces Front |
| Lot Features | Landscaped |
| Water Source | Public |
| Lot Size Area | 0.26 |
| Foundation Details | Slab |
| Building Area Total | 1815 |
| Lot Size Acres | 0.26 |
Amenities
- Foreclosure
- Views
- Short Sale
- New Construction
- Adult 55+
- Lease To Own
- No HOA Fees
- Furnished
- Primary On Main
- Air Conditioning
- Seller Finance
- Green
- Fixer Upper
- Horse
- Golf
- Fireplace
- Deck
- Garage
- Basement
- Pool
Property vs Single Family Average in 27520
Price
Year Built


 All information deemed reliable but not guaranteed. All properties are subject to prior sale, change or withdrawal. Neither listing broker(s) or information provider(s) shall be responsible for any typographical errors, misinformation, misprints and shall be held totally harmless. Listing(s) information is provided for consumer's personal, non-commercial use and may not be used for any purpose other than to identify prospective properties consumers may be interested in purchasing. The data relating
 Pee Dee REALTOR® Association All information deemed reliable but not guaranteed. All properties are subject to prior sale, change or withdrawal. Neither listing broker(s) or information provider(s) shall be responsible for any typographical errors, misinformation, misprints and shall be held totally harmless. Listing(s) information is provided for consumer's personal, non-commercial use and may not be used for any purpose other than to identify prospective properties consumers may be interested
