
New Construction
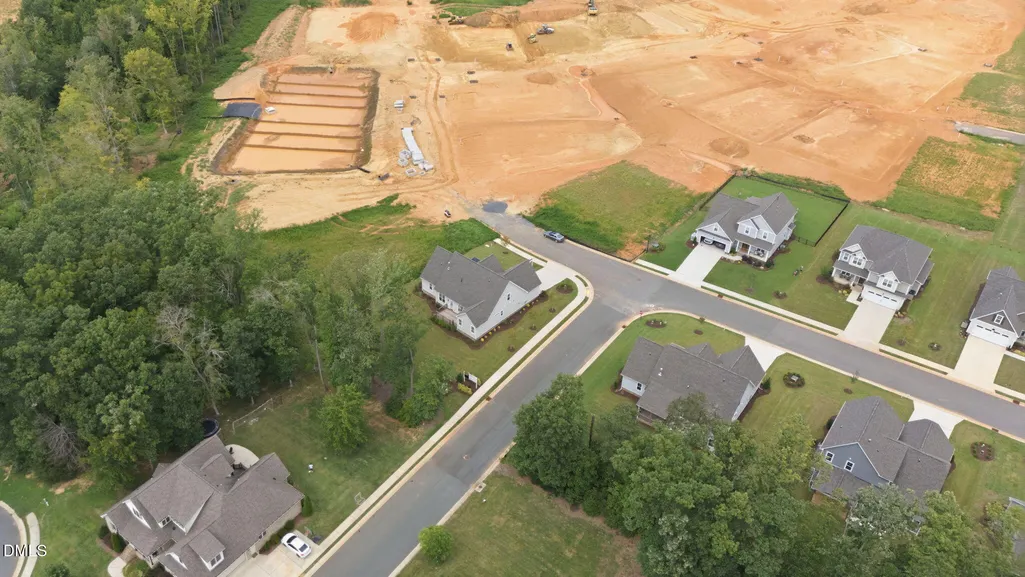
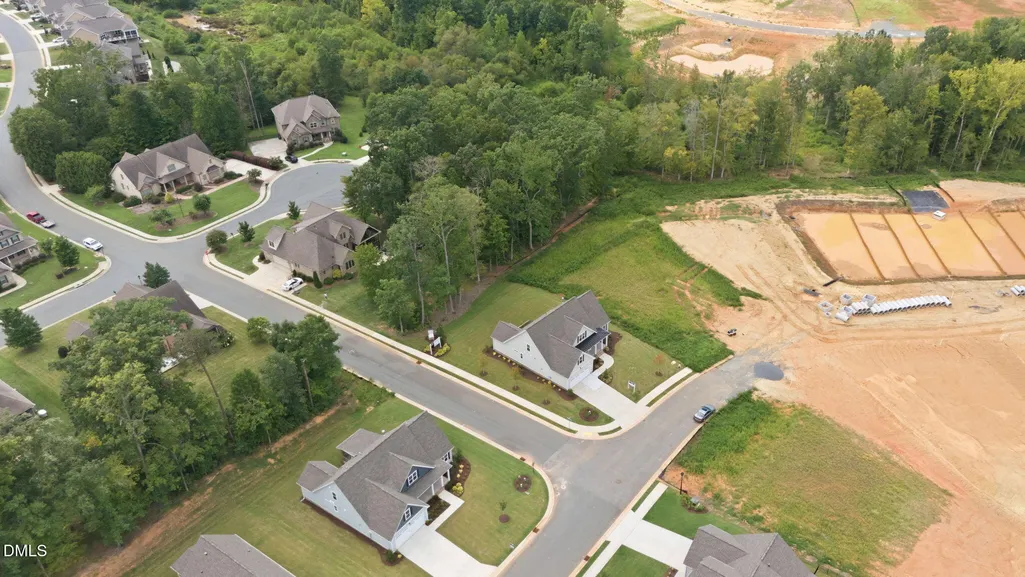
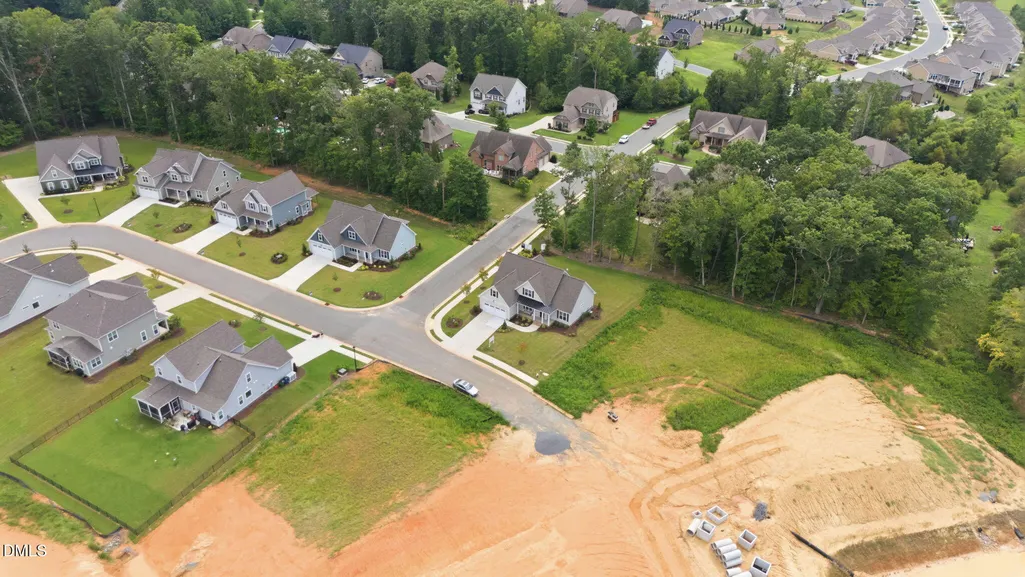
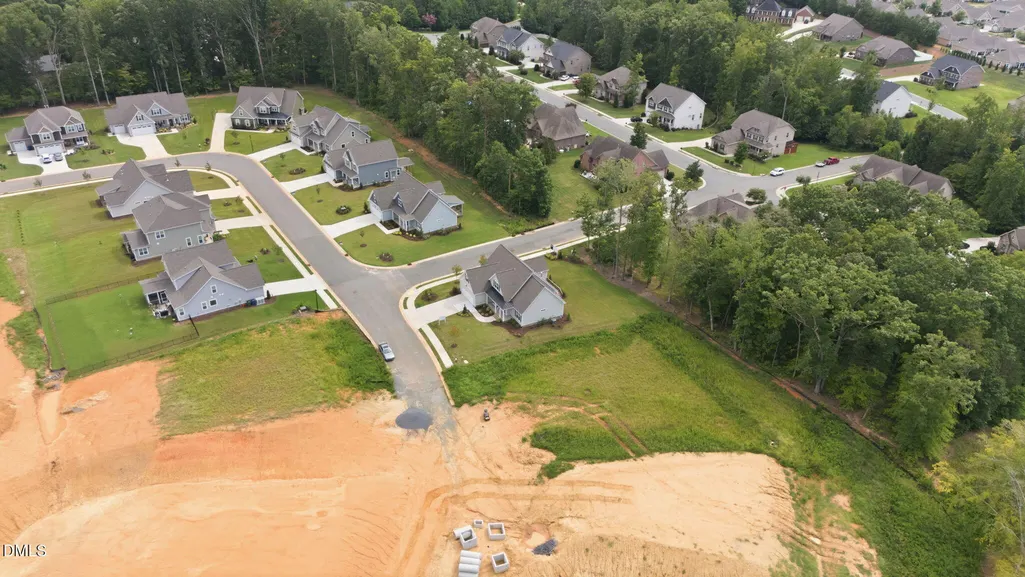
Address
1218 Driftwood Drive, Gibsonville, NC
Price
$ 590,000
Property Attributes
- MLS#10189448
- TypeSingle Family
- Listing Status Active
- CountyAlamance
- CityGibsonville
- NeighborhoodOwen Park
- Zip27249
- StyleFarmhouse, Transitional
- Year Built2026
- Price$ 590,000
- Bedrooms4
- Full Bathrooms3
- Half Bathrooms0
- Sqr Footage2936
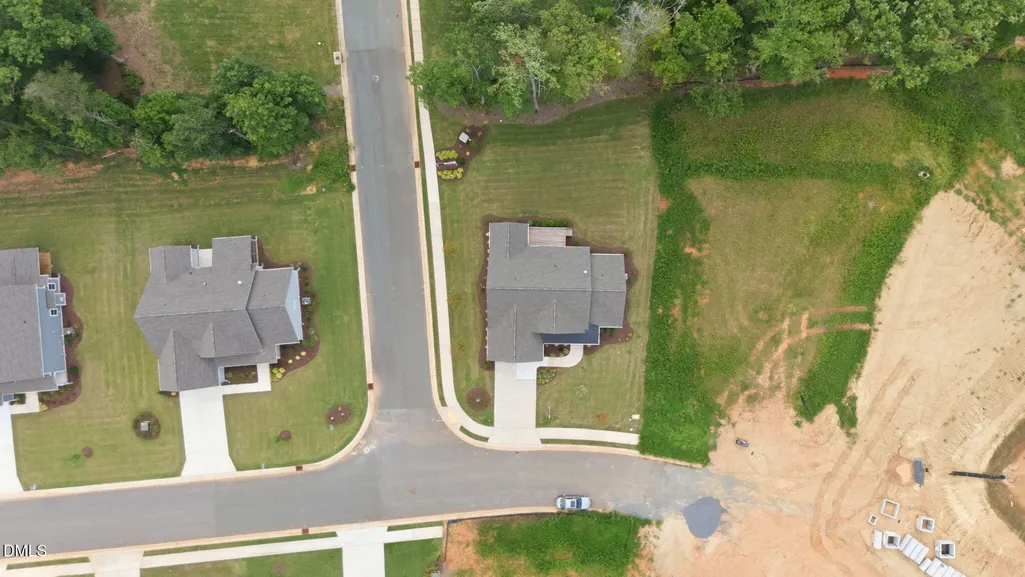
- Lot Size0.34 Acres
Data Source:
Triangle MLS (TMLS)
Property Description
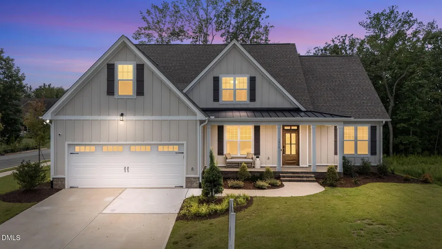
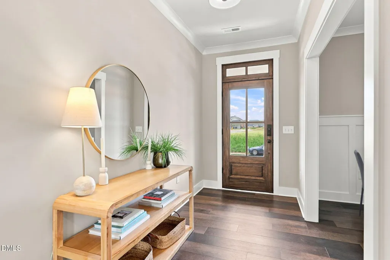
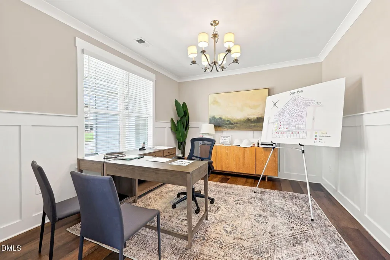
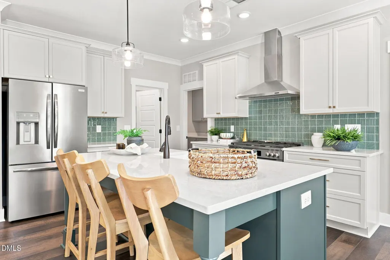
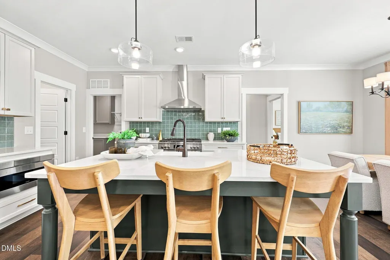
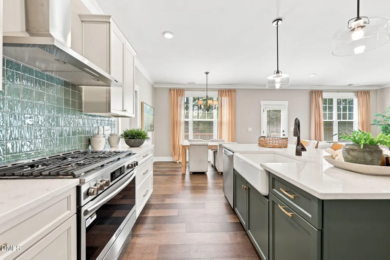
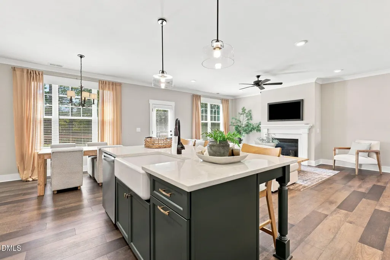
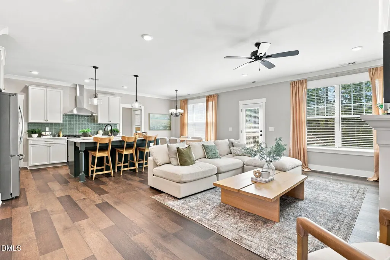
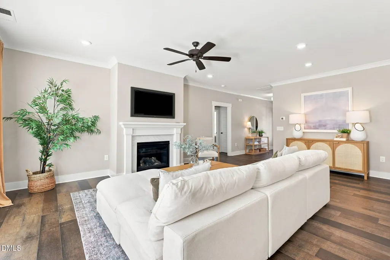
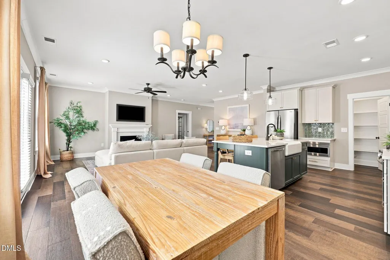
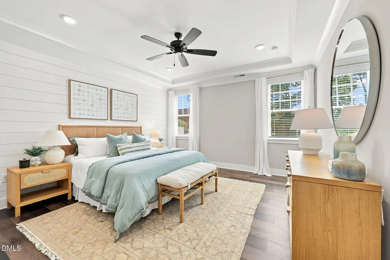
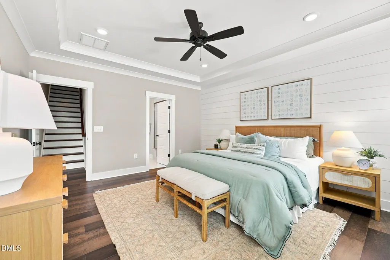
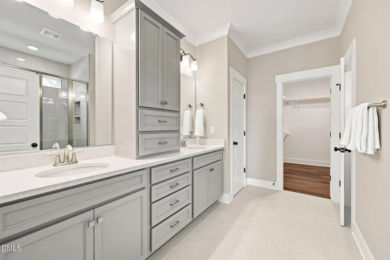
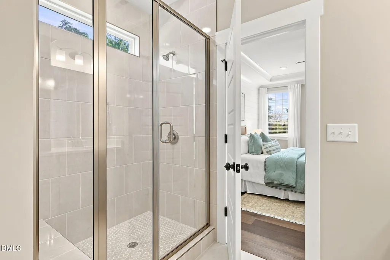
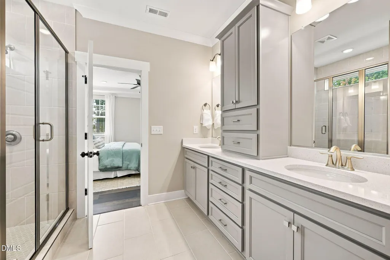
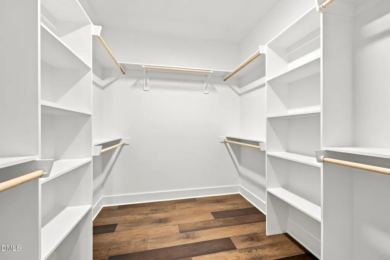
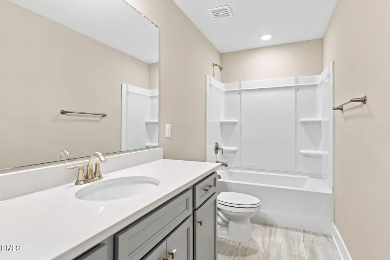
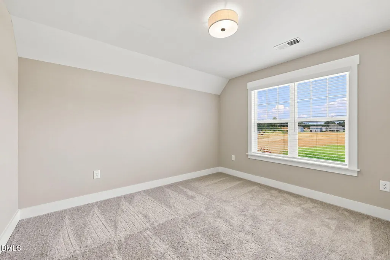
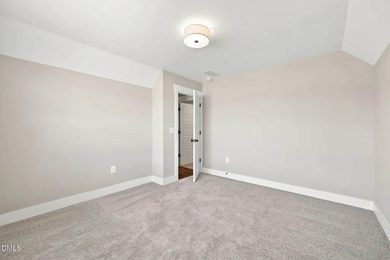
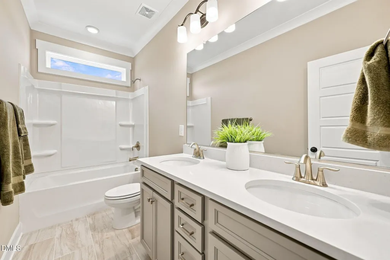
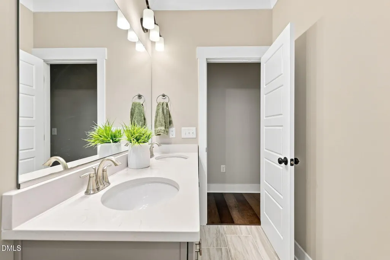
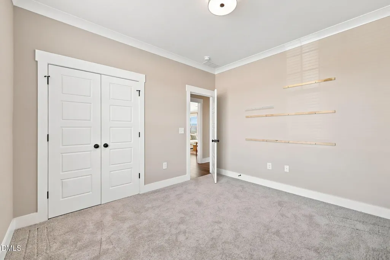
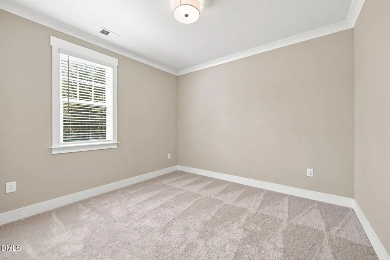
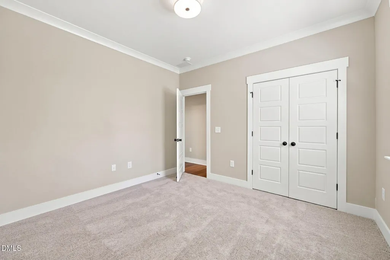
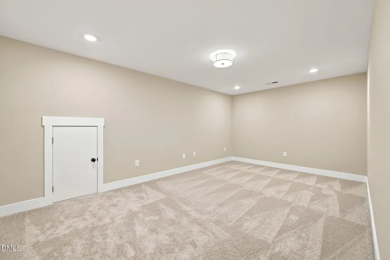
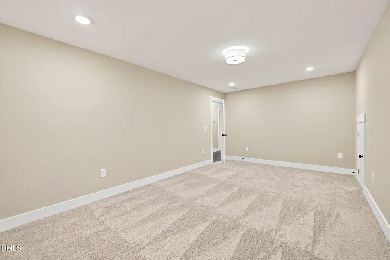
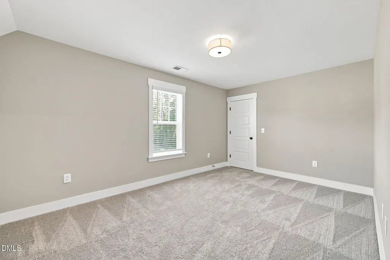
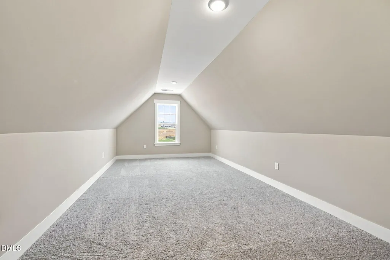
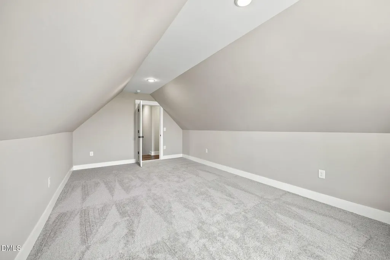
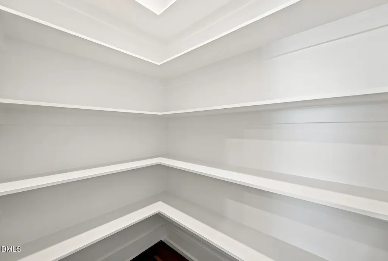
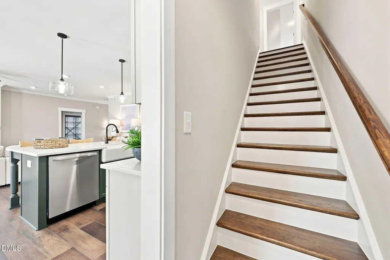
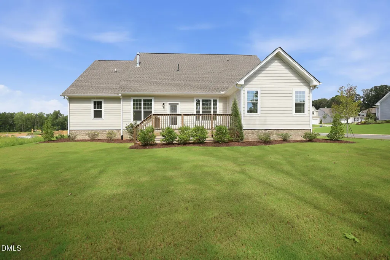
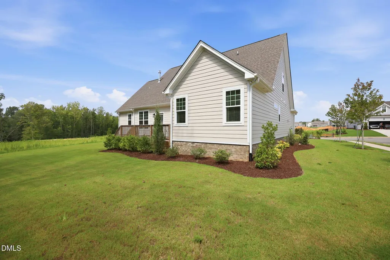
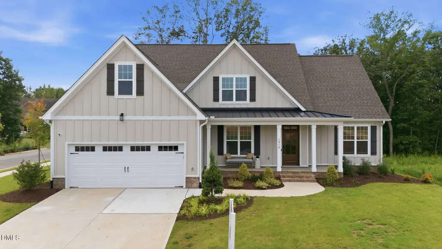
MODEL HOME! Featuring 4 beds, 3 baths, bonus room, loft, and office -- with 2,936 square feet of beautiful farmhouse design. Upgraded luxury plank vinyl flooring span throughout the main living, complemented by elegant finishes and upgraded trim. The kitchen offers quartz countertops, custom painted full overlay cabinetry, glossy tile backsplash and riser, a painted center island with porcelain farm sink and designer pendant lights, stainless steel appliances including a 36" gas range, microwave drawer, and stainless hood vent and a spacious walk-in pantry for additional storage. The owner's suite features an elegant trey ceiling, plank vinyl flooring, shiplap accent wall, and a spa-style en-suite bath including a painted dual vanity with center linen tower, tile to ceiling surround shower with transom and a huge walk-in closet with custom built-ins. The open family room is anchored by a tile surround fireplace with painted mantle, crown molding, recessed lights and french door to the rear grilling deck overlooking the private wooded backyard! Upstairs, offers a large bonus room, loft area, office/study, 4th bedroom, and full bath. Complete with a 2-car garage for ample parking, this is a custom living experience!
| Elementary School | Middle School | High School |
|---|---|---|
| Alamance Burlington - Highland Elementary Elementary School | Alamance Burlington - Western Alamance Middle Middle School | Alamance - Western Alamance High School |
| Price History | |
|---|---|
| 8/28/2026 | Listed $590,000 |
General Features
| Sewer | Public Sewer |
|---|---|
| Heating | Forced Air,Natural Gas |
| Cooling | Ceiling Fan(s),Central Air |
| Utilities | Cable Available,Electricity Connected,Phone Available,Water Connected |
| Roof | Shingle |
| Appliances | Dishwasher,Gas Range,Microwave,Plumbed For Ice Maker,Stainless Steel Appliance(s) |
| HOA Fee | 50 |
| Garage Spaces | 2 |
| Association Fee Includes | None |
| Patio/Porch Features | Deck,Front Porch,Porch |
| Architectural Style | Farmhouse,Transitional |
| Construction Materials | Board & Batten Siding,Shake Siding,Stone Veneer |
| Year Built | 2026 |
| Stories Count | 2 |
| Levels | Two |
| Property Subtype | Single Family Residence |
| Assoc Fee Paid Per | Monthly |
| County | Alamance |
| New Construction | true |
| Property Type | Residential |
| Association Amenities | Management |
| HOA | true |
| Attached Garage | true |
| Subdivision Name | Owen Park |
| Garage Y/N | true |
| Total Rooms | 10 |
| Full Baths | 3 |
| Status | Active |
| Directions | From HWY 70, turn onto Ashley Woods Drive. |
| High School | Alamance - Western Alamance |
| City | Gibsonville |
| Senior Community Y/N | false |
| Open Parking Spaces | 2 |
| Lot Size Units | Acres |
| Lot Size Square Feet | 14810.4 |
| Elementary School | Alamance Burlington - Highland Elementary |
| Middle/Junior High School | Alamance Burlington - Western Alamance Middle |
| Virtual Tour | https://www.zillow.com/view-imx/ca08c891-271f-40ff-a9da-08d911068b63?wl=true&setAttribution=mls&initialViewType=pano |
| Structure Type | House,Site Built |
| Builder Name | Grand Tradition |
| Standard Status | Active |
Interior Features
| Interior Amenities | Bathtub/Shower Combination,Breakfast Bar,Ceiling Fan(s),Crown Molding,Double Vanity,Eat-in Kitchen,Entrance Foyer,Kitchen Island,Kitchen/Dining Room Combination,Open Floorplan,Pantry,Primary Downstairs,Quartz Counters,Recessed Lighting,Separate Shower,Smooth Ceilings,Storage,Tray Ceiling(s),Walk-In Closet(s),Walk-In Shower |
|---|---|
| Flooring | Carpet,Luxury Vinyl,Tile |
| Total Fireplaces | 1 |
| Fireplace Features | Family Room,Gas Log |
| Common Walls | No Common Walls |
| Air Conditioning Y/N | true |
| Heating Y/N | true |
| Fireplace Y/N | true |
| Above Grade Finished Area | 2936 |
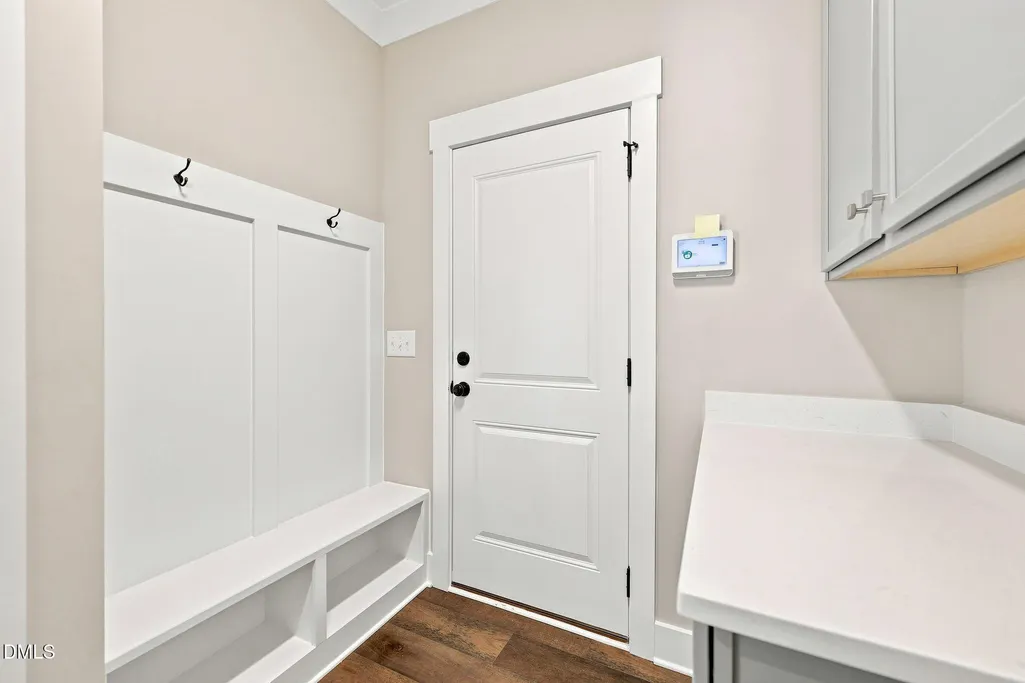
| Laundry Features | Electric Dryer Hookup,Laundry Room,Main Level,Washer Hookup |
| Total Bedrooms | 4 |
| Total Baths | 3 |
Exterior Features
| Exterior Amenities | Rain Gutters |
|---|---|
| Parking Features | Attached,Concrete,Garage,Garage Faces Front,Inside Entrance |
| Lot Features | Landscaped |
| Water Source | Public |
| Lot Size Area | 0.34 |
| Foundation Details | Permanent |
| Building Area Total | 2936 |
| Lot Dimensions | see plot plan |
| Lot Size Acres | 0.34 |
| Door Features | French Doors |
| Horse Y/N | false |
Amenities
- Foreclosure
- Views
- Short Sale
- New Construction
- Adult 55+
- Lease To Own
- No HOA Fees
- Furnished
- Primary On Main
- Air Conditioning
- Seller Finance
- Green
- Fixer Upper
- Horse
- Golf
- Fireplace
- Deck
- Garage
- Basement
- Pool
Property vs Single Family Average in 27249
Price
Year Built
In The Neighborhood
New Construction
Gibsonville
$ 590,000
- Type
- Single Family
- Size
- 2,936 SqFt
- Rooms
- 4 Beds + 3 Baths
 Coldwell Banker Howard Perry & Waltson 919-847-6767
Open House
Gibsonville
$ 534,990
- Type
- Single Family
- Size
- 3,689 SqFt
- Rooms
- 5 Beds + 4 Baths
DRB Group North Carolina LLC 919-747-4970

Reduced
Gibsonville
$ 550,990
- Type
- Single Family
- Size
- 3,647 SqFt
- Rooms
- 5 Beds + 4 Baths
DRB Group North Carolina LLC 919-747-4970
New Construction
Gibsonville
$ 575,000
- Type
- Single Family
- Size
- 2,940 SqFt
- Rooms
- 4 Beds + 4.5 Baths
Coldwell Banker Howard Perry & Waltson 919-847-6767
 All information deemed reliable but not guaranteed. All properties are subject to prior sale, change or withdrawal. Neither listing broker(s) or information provider(s) shall be responsible for any typographical errors, misinformation, misprints and shall be held totally harmless. Listing(s) information is provided for consumer's personal, non-commercial use and may not be used for any purpose other than to identify prospective properties consumers may be interested in purchasing. The data relating
 Pee Dee REALTOR® Association All information deemed reliable but not guaranteed. All properties are subject to prior sale, change or withdrawal. Neither listing broker(s) or information provider(s) shall be responsible for any typographical errors, misinformation, misprints and shall be held totally harmless. Listing(s) information is provided for consumer's personal, non-commercial use and may not be used for any purpose other than to identify prospective properties consumers may be interested
