
New Construction
Address
308 Flat River Run, Hillsborough, NC
Price
$ 443,490
Property Attributes
- MLS#10199664
- TypeSingle Family
- Listing Status Pending
- CountyOrange
- CityHillsborough
- NeighborhoodCollins Ridge
- Zip27278
- StyleRanch
- Year Built2026
- Price$ 443,490
- Bedrooms4
- Full Bathrooms2
- Half Bathrooms0
- Sqr Footage1764
- Lot Size0.13 Acres
Data Source:
Triangle MLS (TMLS)
Property Description
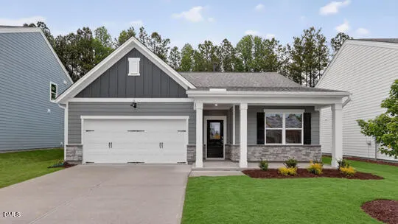
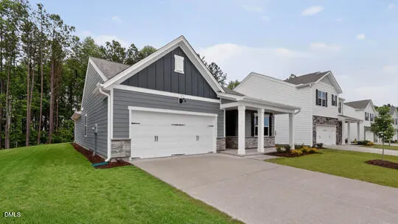
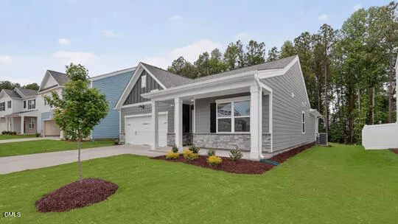
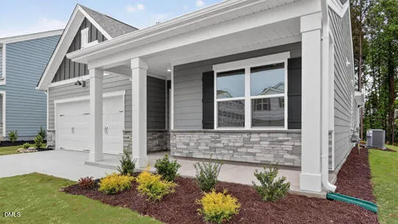
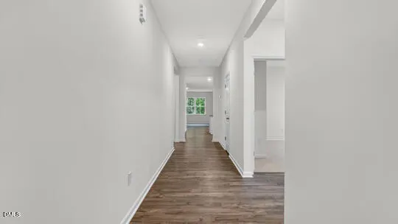
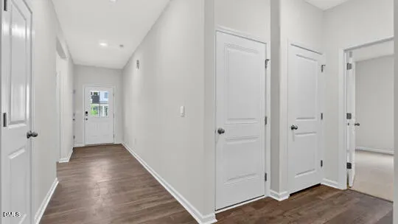
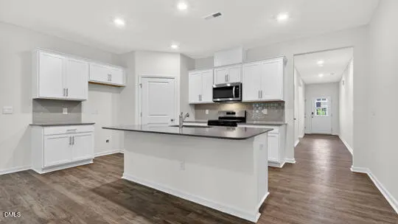
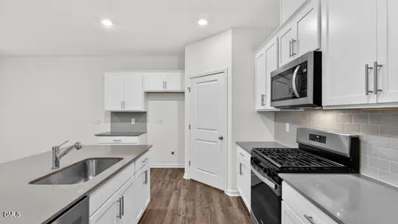
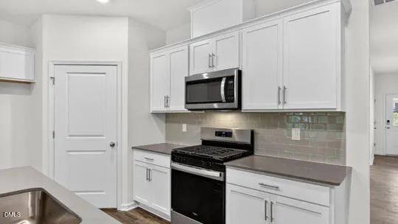
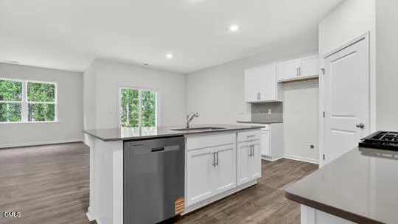
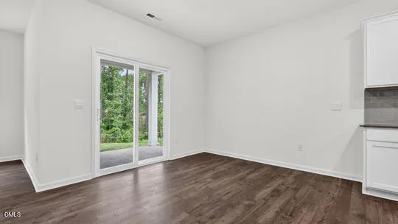
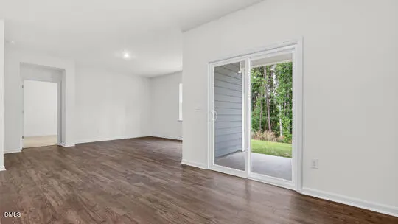
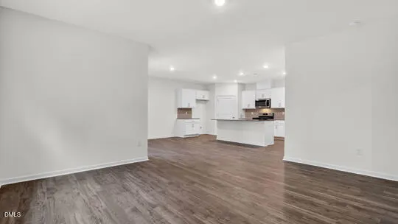
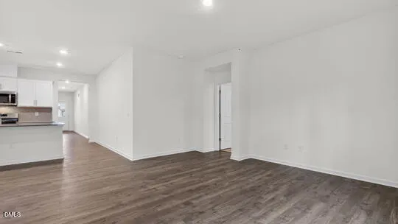
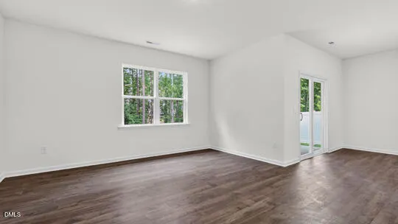
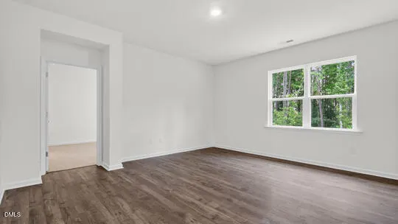
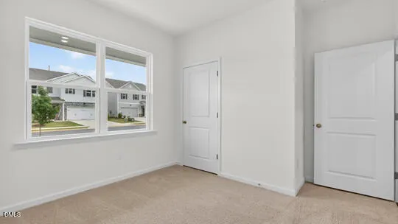
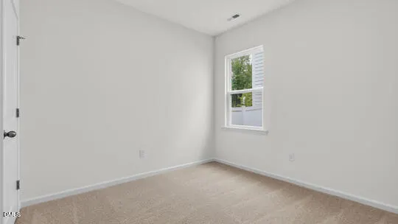
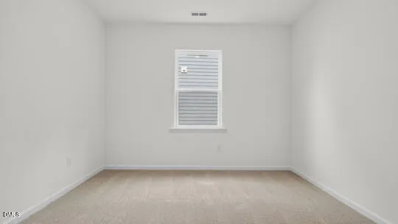
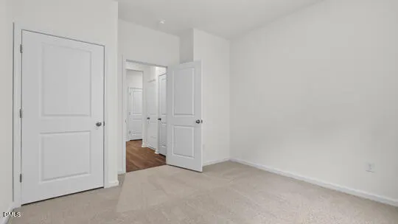
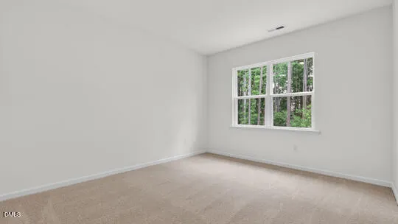
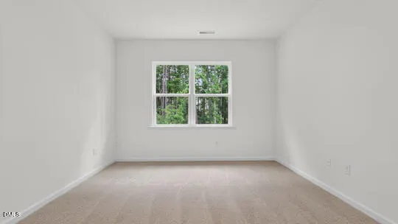
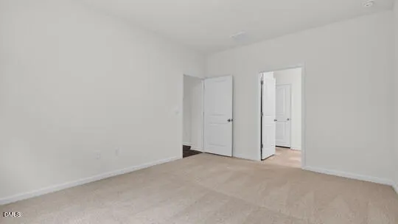
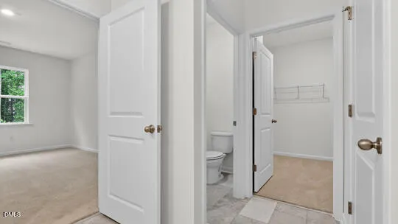
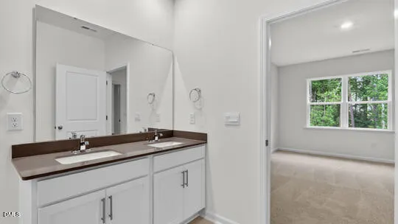
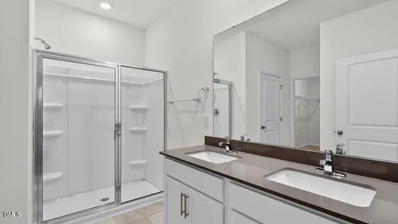
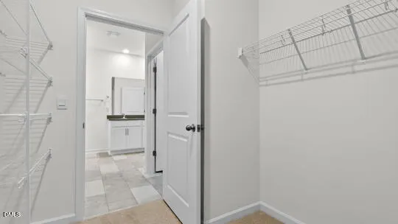
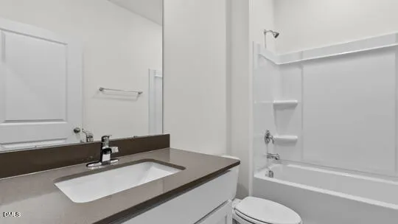
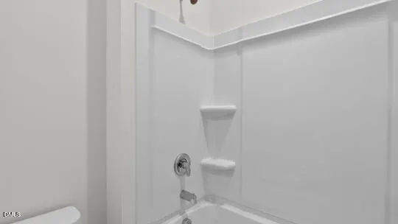
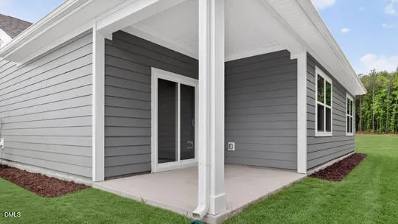
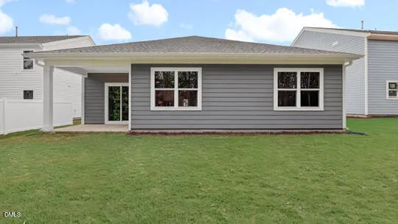
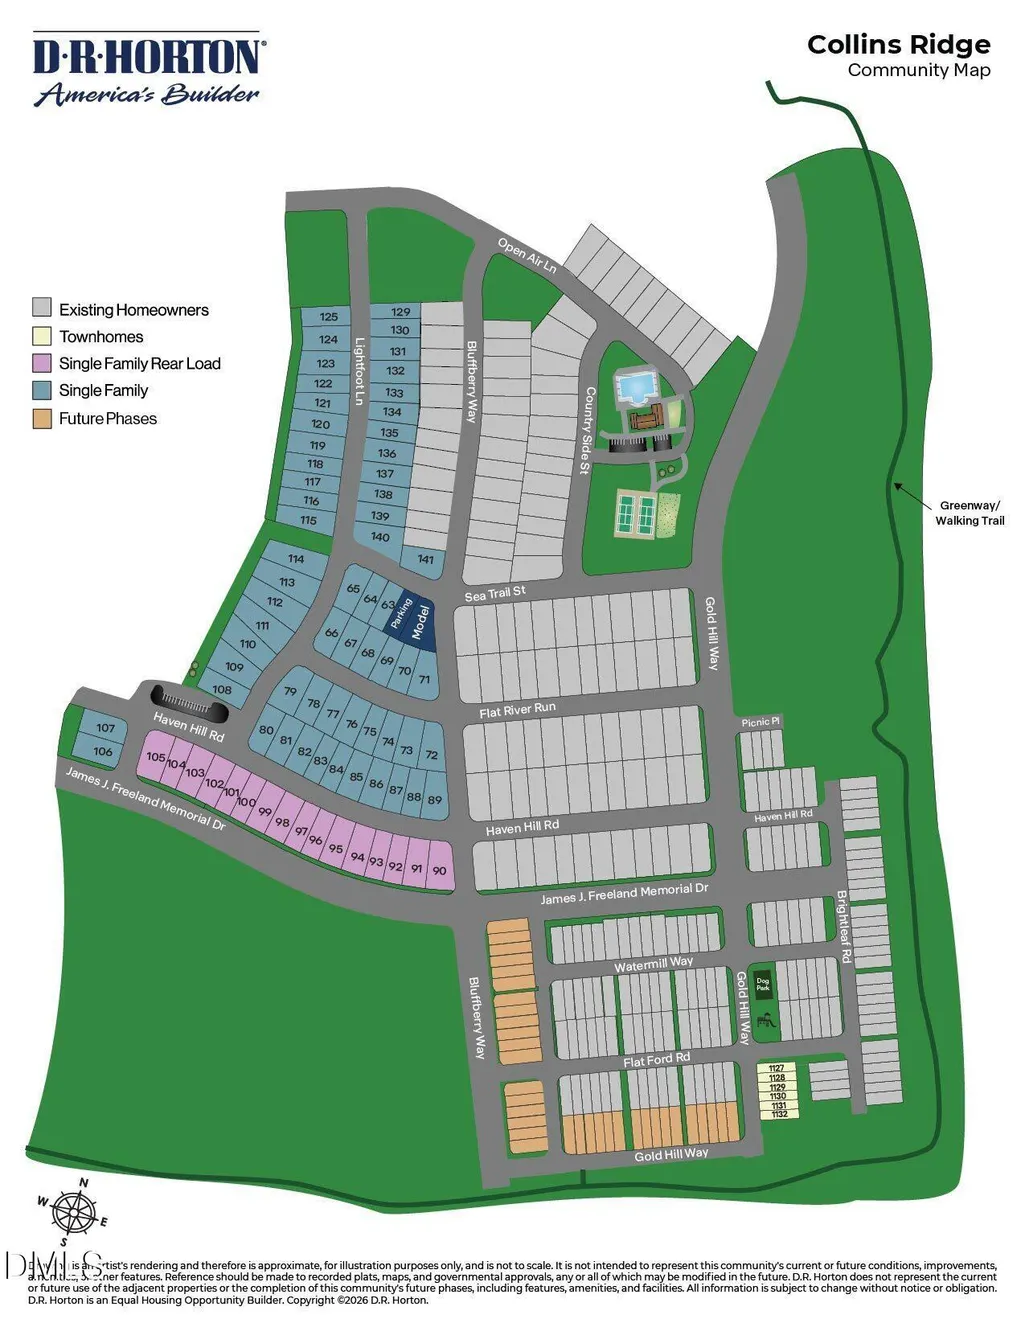
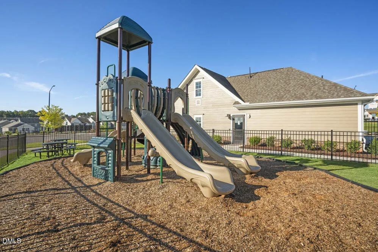
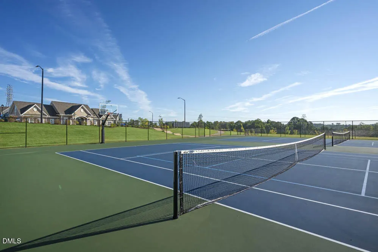
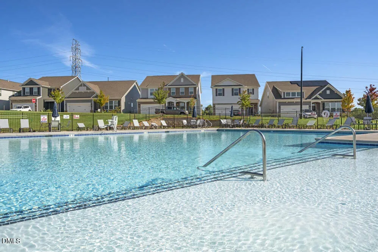
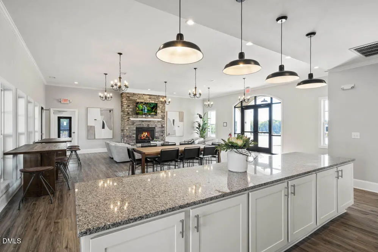
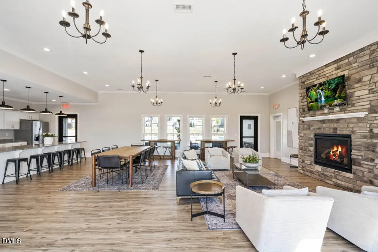
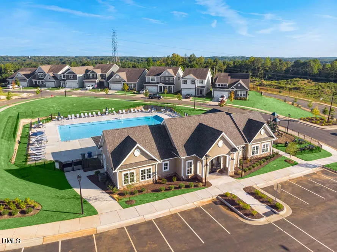
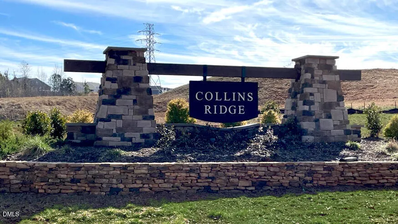
Welcome to 308 Flat River Run at Collins Ridge in Hillsborough, NC! This single-level home features 4 bedrooms, 2 bathrooms, 1,764 square feet, and an attached 2-car garage. Past the foyer, you'll enter the bright and open main living space. The kitchen, dining room, and living room are all open to one another in a comfortable and well-designed layout. This stunning kitchen is equipped with a spacious corner pantry, stainless steel appliances, beautiful quartz countertops, shaker-style cabinetry-accented with crown molding, and a generous center island, making it perfect for both cooking and casual dining. Just past the dining room, your living space is extended outdoors via the rear covered patio—providing you the perfect place to enjoy your morning coffee, take a break during a busy day, or just enjoy a breath of fresh air. Away from the other bedrooms, at the rear of the home is the spacious primary bedroom with a private bathroom—featuring a double vanity, separate water closet, walk-in shower, and a walk-in closet. An additional 3 bedrooms and a secondary full bathroom are located at the front of the home. Residents of Collins Ridge enjoy numerous community amenities, such as the saltwater pool, community clubhouse, fitness center, playgrounds, dog park, and more! Welcome home to Collins Ridge! *Photos are not of the actual home or interior features and are representative of floor plan only*
| Elementary School | Middle School | High School |
|---|---|---|
| Orange - Central Elementary Elementary School | Orange - A L Stanback Middle Middle School | Orange - Cedar Ridge High High School |
| Price History | |
|---|---|
| 10/22/2026 | Listed $443,490 |
General Features
| Sewer | Public Sewer |
|---|---|
| Heating | Natural Gas |
| Cooling | Central Air |
| Utilities | Cable Available,Electricity Connected,Natural Gas Connected,Sewer Connected,Water Connected |
| Roof | Shingle |
| Appliances | Dishwasher,Free-Standing Gas Range,Microwave,Stainless Steel Appliance(s),Tankless Water Heater |
| HOA Fee | 85 |
| Garage Spaces | 2 |
| Association Fee Includes | None |
| Patio/Porch Features | Covered,Patio |
| Architectural Style | Ranch |
| Construction Materials | HardiPlank Type,Stone Veneer |
| Year Built | 2026 |
| Levels | One |
| Property Subtype | Single Family Residence |
| Community Features | Clubhouse,Fitness Center,Playground,Pool,Sidewalks |
| Building Name | Cali |
| Accessibility | No |
| Assoc Fee Paid Per | Monthly |
| County | Orange |
| New Construction | true |
| Property Type | Residential |
| Association Amenities | Basketball Court,Clubhouse,Dog Park,Fitness Center,Game Court Exterior,Meeting Room,Playground,Pool,Sport Court,Tennis Court(s),Trail(s) |
| HOA | true |
| Attached Garage | true |
| Subdivision Name | Collins Ridge |
| Garage Y/N | true |
| Other Structures | None |
| Total Rooms | 8 |
| Full Baths | 2 |
| Status | Pending |
| Directions | Take 1-40 to Exit 261. Continue on Old NC 86. Take Gold Hill Way to Picnic Place in Hillsborough. GPS to 600 Picnic Place, Hillsborough, NC 27278. |
| High School | Orange - Cedar Ridge High |
| City | Hillsborough |
| Senior Community Y/N | false |
| Lot Size Units | Acres |
| Lot Size Square Feet | 5662.8 |
| Carport Y/N | false |
| Elementary School | Orange - Central Elementary |
| Middle/Junior High School | Orange - A L Stanback Middle |
| Structure Type | House,Site Built |
| Builder Name | D.R. Horton |
| Standard Status | Pending |
Interior Features
| Interior Amenities | Crown Molding,Double Vanity,Eat-in Kitchen,Kitchen Island,Open Floorplan,Pantry,Primary Downstairs,Smart Thermostat,Walk-in Closet(s),Kitchen/Dining Room Combination,Shower Only,Bathtub/Shower Combination,Walk-in Shower,Water Closet,Quartz Counters,Smooth Ceilings |
|---|---|
| Flooring | Carpet,Laminate,Luxury Vinyl |
| Air Conditioning Y/N | true |
| Heating Y/N | true |
| Window Features | Low-Emissivity Windows,Screens |
| Fireplace Y/N | false |
| Above Grade Finished Area | 1764 |
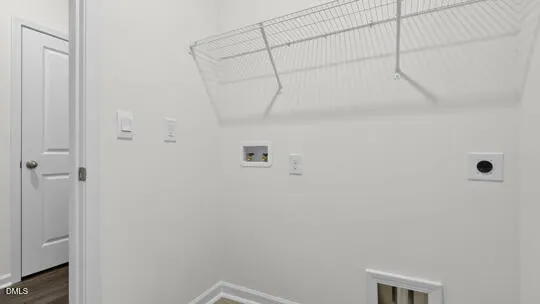
| Laundry Features | Laundry Room,Main Level |
| Total Bedrooms | 4 |
| Total Baths | 2 |
Exterior Features
| Exterior Amenities | Rain Gutters |
|---|---|
| Fencing | None |
| Parking Features | Attached,Concrete,Driveway,Garage Faces Front,Garage,Garage Door Opener,Inside Entrance,Lighted |
| Lot Features | Back Yard,Front Yard,Landscaped |
| Water Source | Public |
| Lot Size Area | 0.13 |
| Foundation Details | Slab |
| Spa | false |
| Building Area Total | 1764 |
| Lot Size Acres | 0.13 |
| Other Parking | 2 |
| Waterfront Y/N | false |
| Horse Y/N | false |
Amenities
- Foreclosure
- Views
- Short Sale
- New Construction
- Adult 55+
- Lease To Own
- No HOA Fees
- Furnished
- Primary On Main
- Air Conditioning
- Seller Finance
- Green
- Fixer Upper
- Horse
- Golf
- Fireplace
- Deck
- Garage
- Basement
- Pool
Property vs Single Family Average in 27278
Price
Year Built


 All information deemed reliable but not guaranteed. All properties are subject to prior sale, change or withdrawal. Neither listing broker(s) or information provider(s) shall be responsible for any typographical errors, misinformation, misprints and shall be held totally harmless. Listing(s) information is provided for consumer's personal, non-commercial use and may not be used for any purpose other than to identify prospective properties consumers may be interested in purchasing. The data relating
 Pee Dee REALTOR® Association All information deemed reliable but not guaranteed. All properties are subject to prior sale, change or withdrawal. Neither listing broker(s) or information provider(s) shall be responsible for any typographical errors, misinformation, misprints and shall be held totally harmless. Listing(s) information is provided for consumer's personal, non-commercial use and may not be used for any purpose other than to identify prospective properties consumers may be interested
