
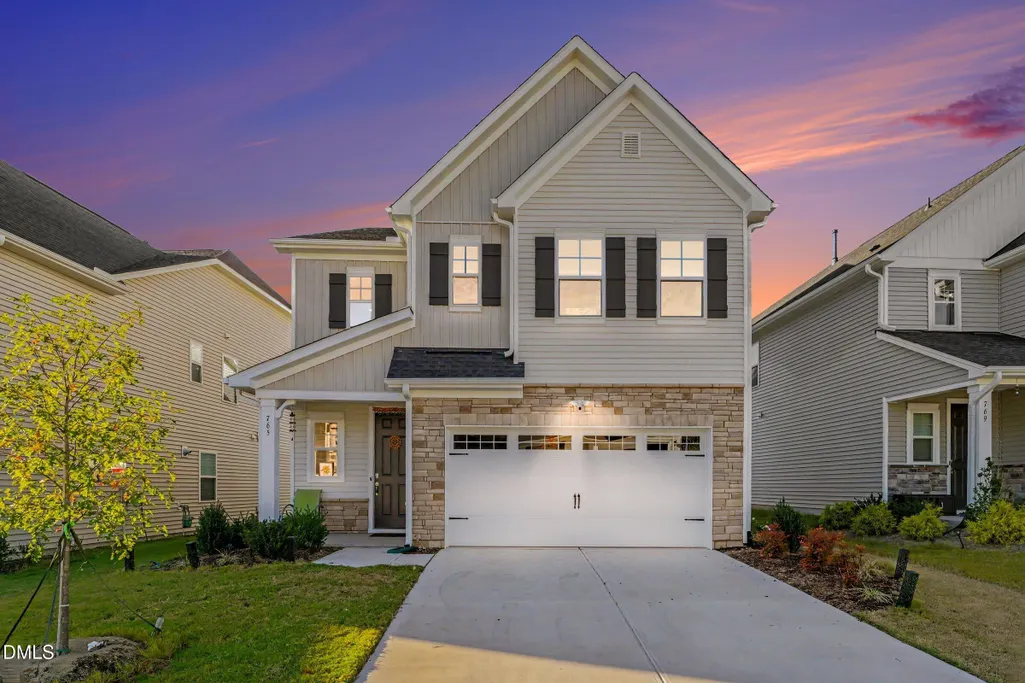
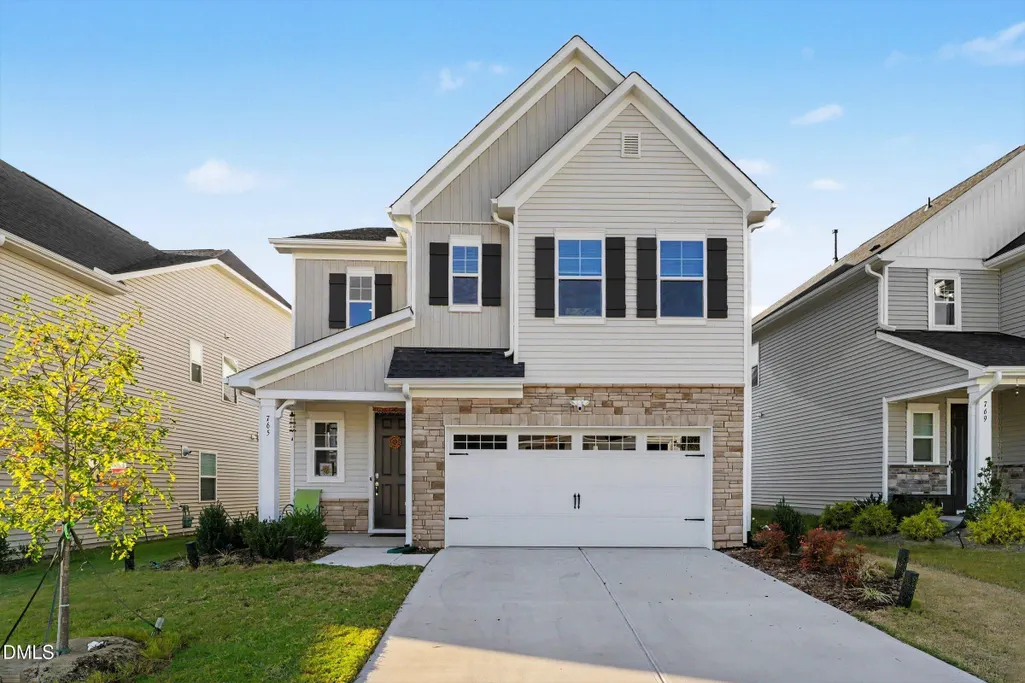
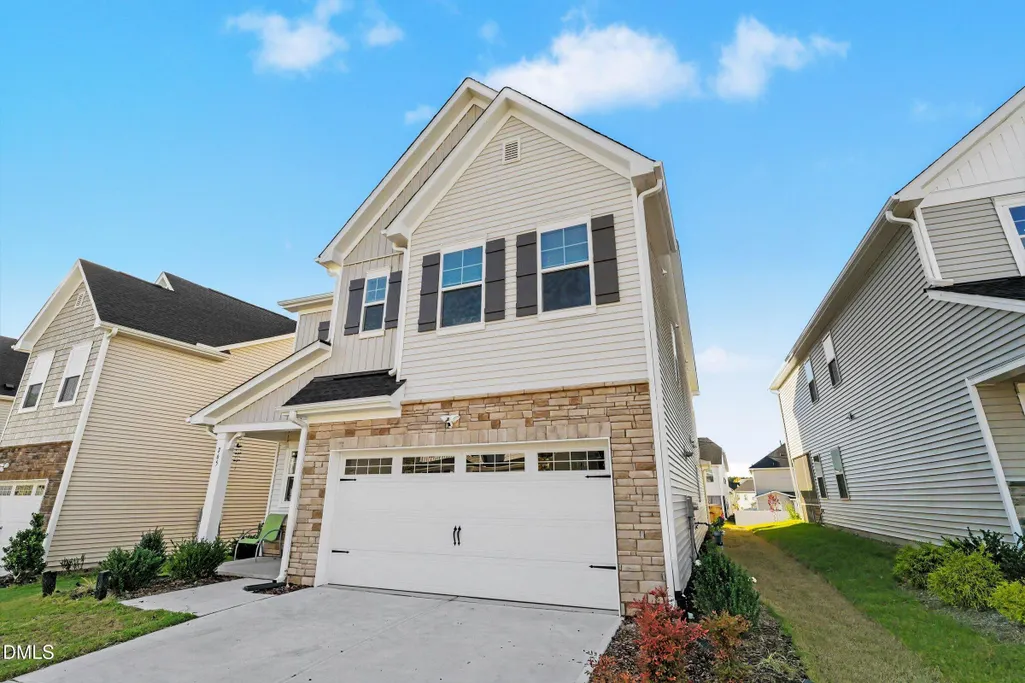
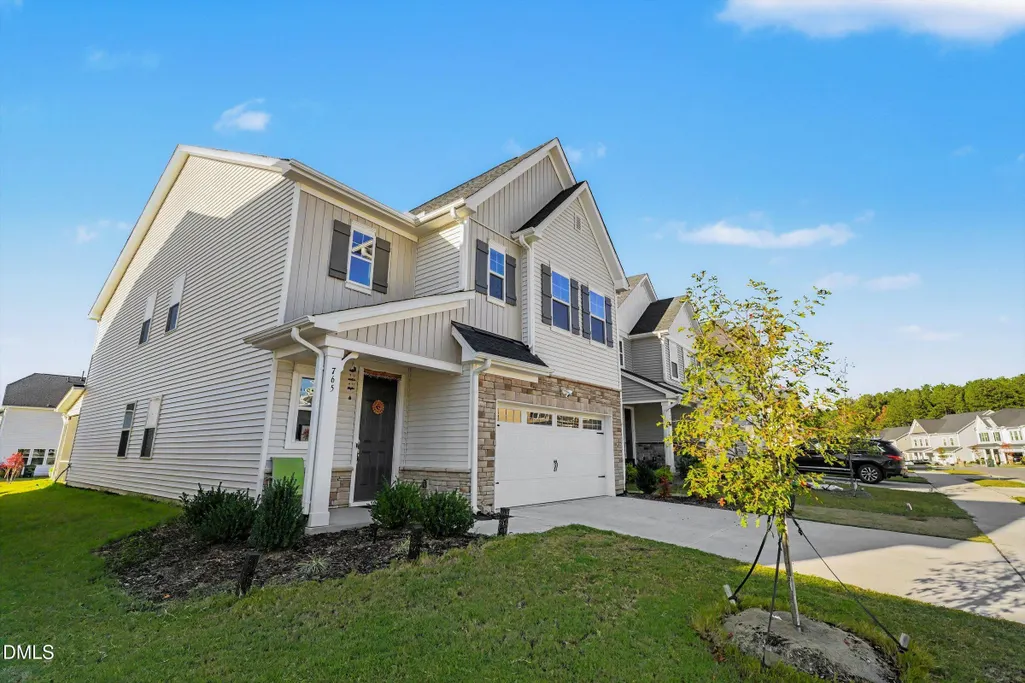
Address
765 Emerald Bay Circle, Raleigh, NC
Price
$ 444,900
Property Attributes
- MLS#10200536
- TypeSingle Family
- Listing Status Active
- CountyWake
- CityRaleigh
- NeighborhoodEdge of Auburn
- Zip27610
- StyleCraftsman, Traditional
- Year Built2025
- Price$ 444,900
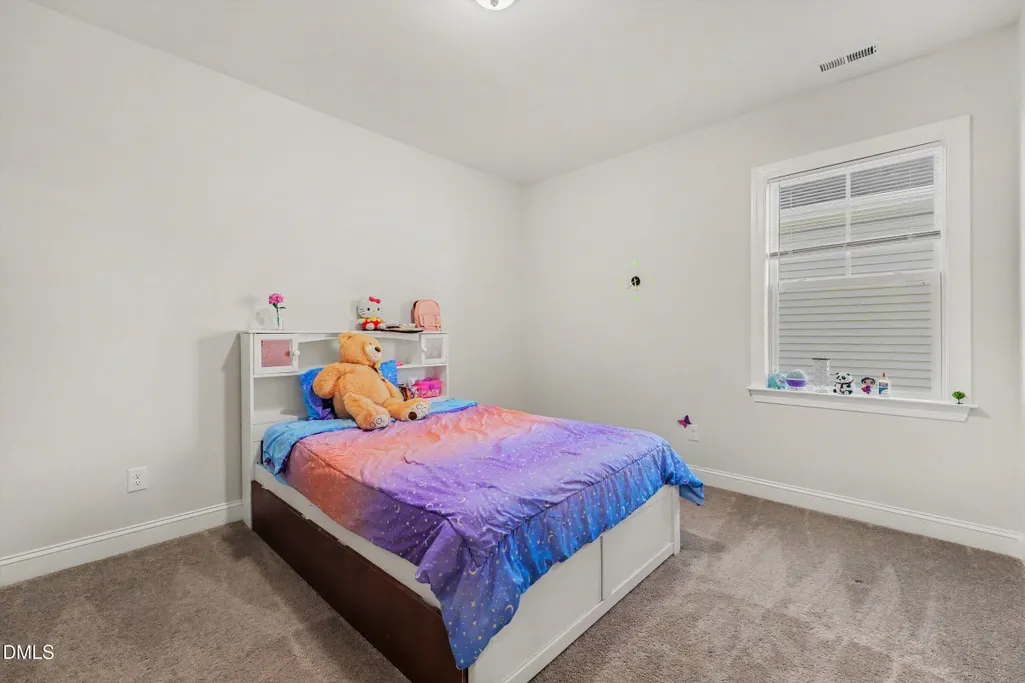
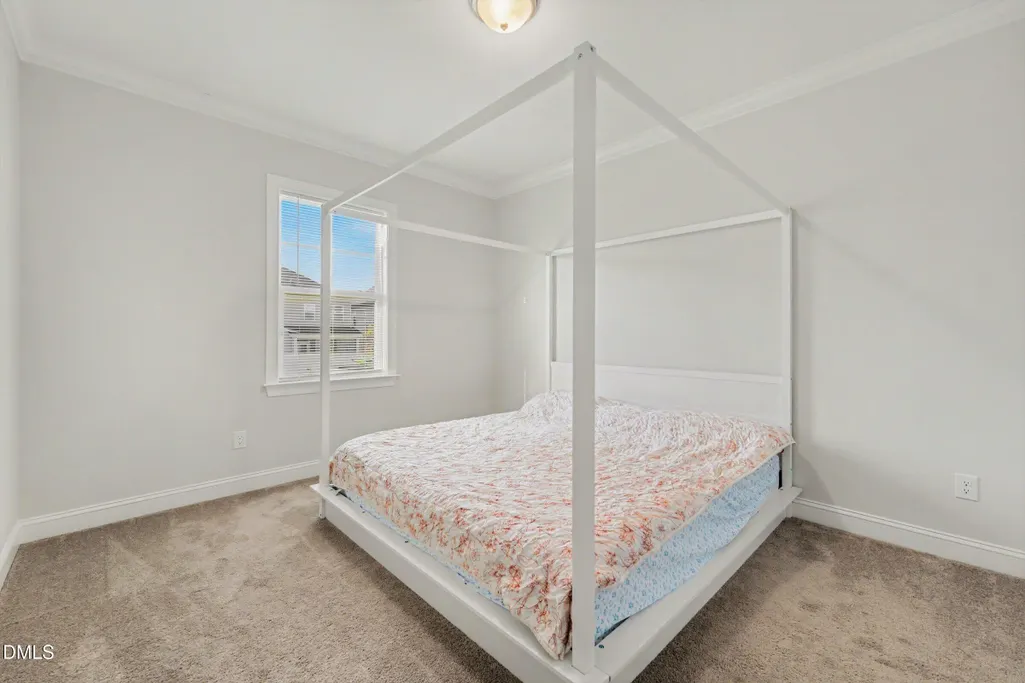
- Bedrooms4
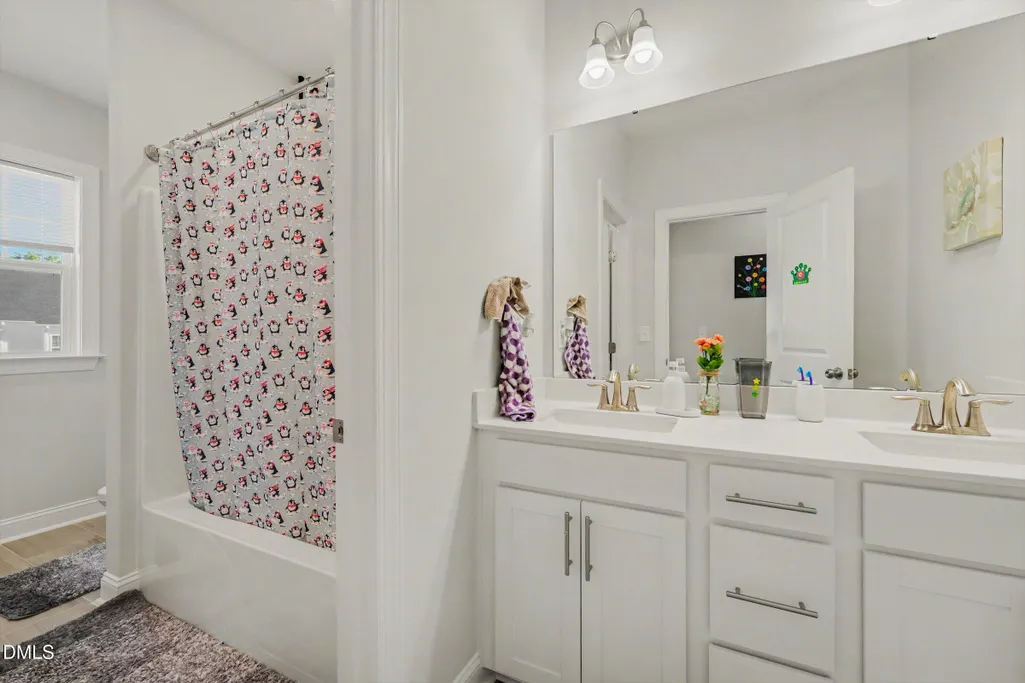
- Full Bathrooms3
- Half Bathrooms0
- Sqr Footage2696
- Lot Size0.14 Acres
Data Source:
Triangle MLS (TMLS)
Property Description
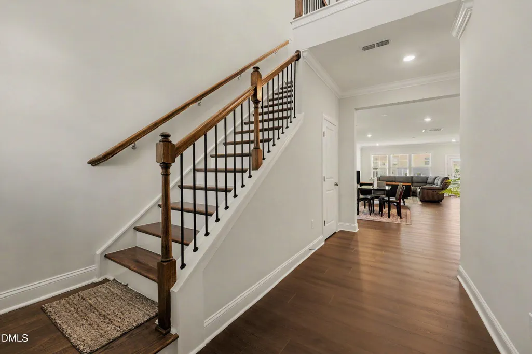
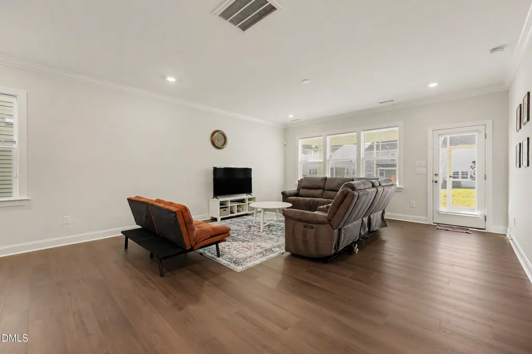
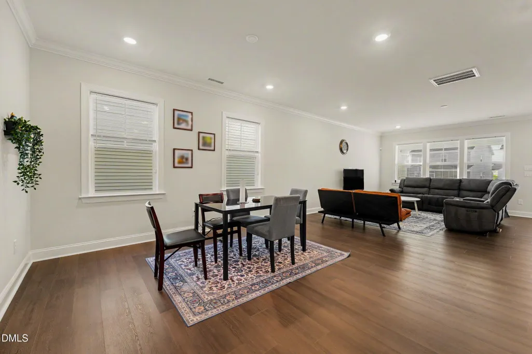
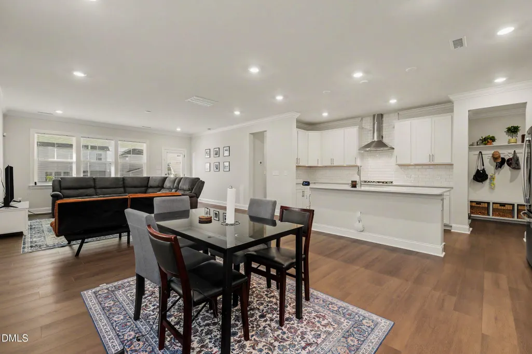
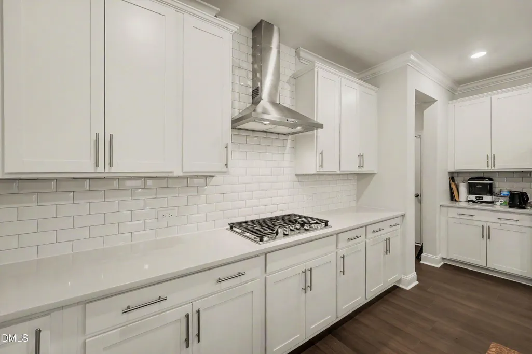
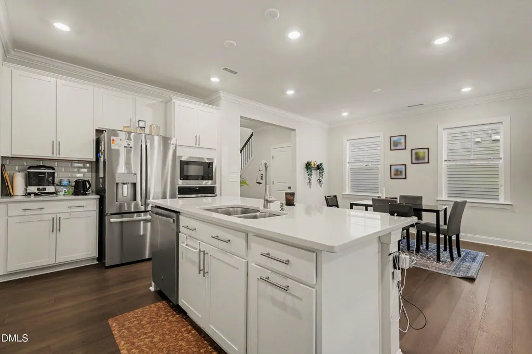
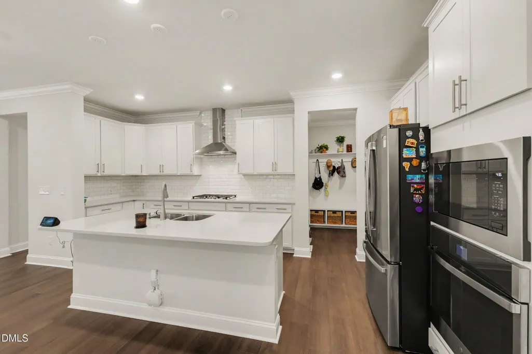
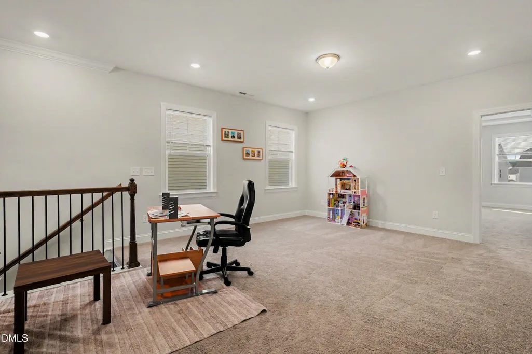
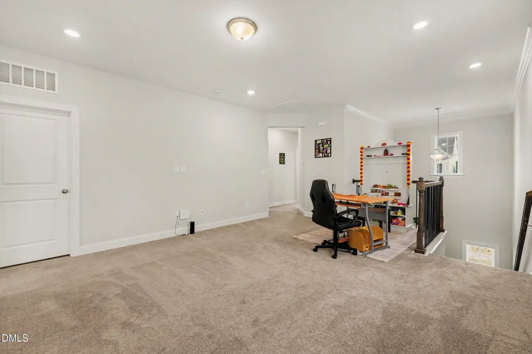
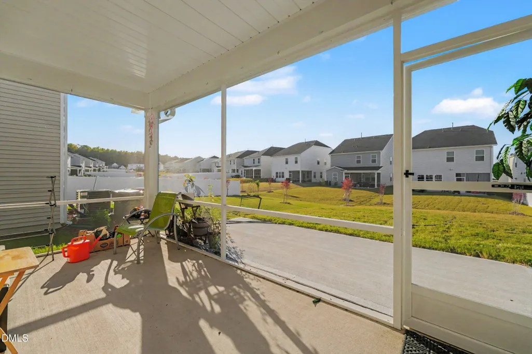
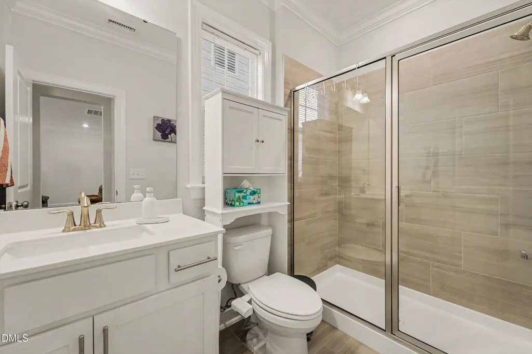
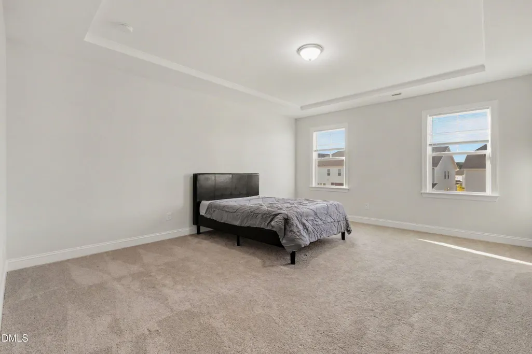
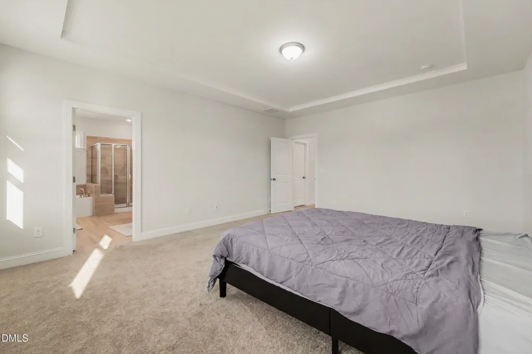
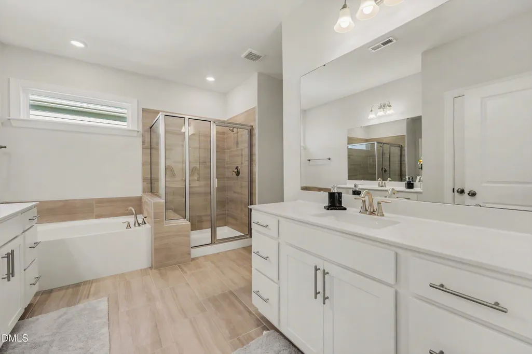
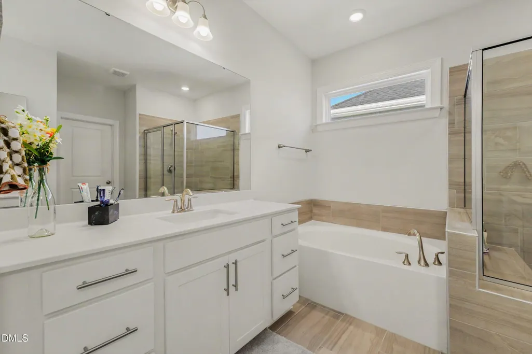
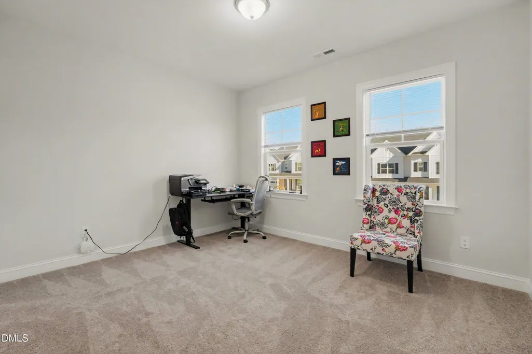
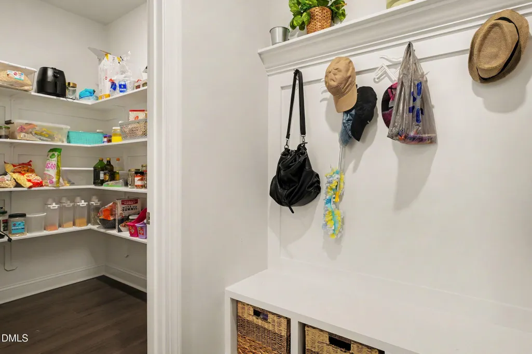
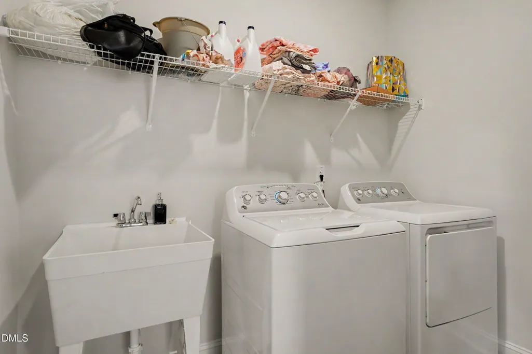
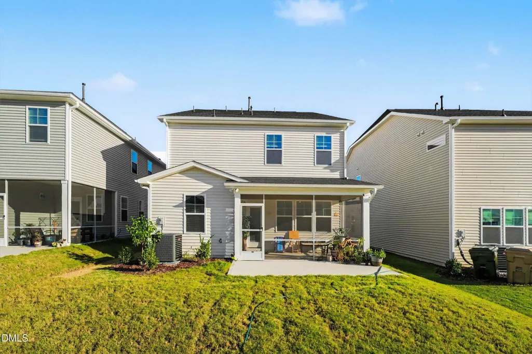
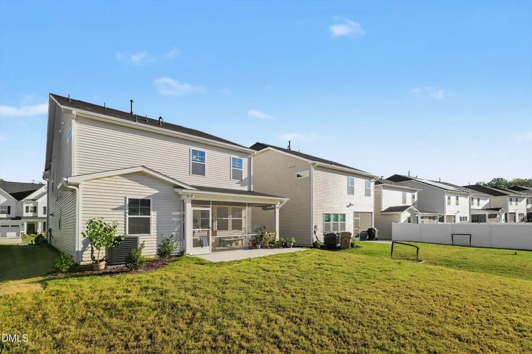
MOVE-IN READY! Beautifully maintained and thoughtfully designed, this stunning home in the desirable Edge of Auburn community offers modern elegance, comfort, and functionality throughout! Built in 2025, this nearly new, two-story residence features approximately 2,696 square feet of bright, inviting living space with a spacious, open-concept design perfect for everyday living and entertaining. Step inside to discover gorgeous luxury vinyl plank flooring, abundant natural light, and an impressive kitchen featuring quartz countertops, a stylish backsplash, stainless steel appliances, built-in wall ovens, a large pantry, and beautifully painted cabinetry with a coordinating island. The kitchen flows seamlessly into the main living areas, creating an inviting atmosphere for gatherings and entertaining. A striking staircase featuring wood accents and elegant wrought-iron detailing adds architectural character and sophistication. The versatile floor plan provides comfortable living spaces with flexibility for guests, a home office, or multigenerational living. Additional highlights include a dedicated laundry room complete with washer, dryer, and convenient utility sink, as well as spacious bathrooms featuring a relaxing soaking tub. Step outside to enjoy the covered rear patio, overlooking a beautifully level backyard offering plenty of room for outdoor activities, entertaining, or simply relaxing. Located in the welcoming Edge of Auburn community, residents can enjoy neighborhood recreational amenities, including a swimming pool and playground. Convenient access to shopping, dining, parks, and major commuter routes adds to this home's appeal. Why wait for new construction when this beautifully maintained, move-in-ready home offers so much? Schedule your private showing today!
| Elementary School | Middle School | High School |
|---|---|---|
| Wake - East Garner Elementary Elementary School | Wake - East Garner Middle Middle School | Wake - South Garner High High School |
| Price History | |
|---|---|
| 10/28/2026 | Listed $444,900 |
General Features
| Sewer | Public Sewer |
|---|---|
| Heating | Forced Air |
| Cooling | Central Air,Electric,Gas |
| Roof | Shingle |
| Appliances | Cooktop,Dryer,Dishwasher,Free-Standing Refrigerator,Gas Cooktop,Ice Maker,Microwave,Oven,Refrigerator,Range Hood,Stainless Steel Appliance(s),Washer,Washer/Dryer |
| Zoning | R4 |
| HOA Fee | 105 |
| Garage Spaces | 2 |
| Association Fee Includes | Internet,Storm Water Maintenance |
| Patio/Porch Features | Enclosed,Front Porch,Patio,Screened |
| Architectural Style | Craftsman,Traditional |
| Construction Materials | Board & Batten Siding,Stone,Stone Veneer,Vertical Siding,Vinyl Siding |
| Year Built | 2025 |
| View | Neighborhood |
| Stories Count | 2 |
| Levels | Two |
| Property Subtype | Single Family Residence |
| Community Features | Clubhouse,Playground,Pool,Suburban,Street Lights,Sidewalks,Tennis Court(s) |
| Accessibility | No |
| Assoc Fee Paid Per | Monthly |
| County | Wake |
| New Construction | false |
| Property Type | Residential |
| Association Amenities | Basketball Court,Clubhouse,Cable TV,Management,Playground,Parking,Pool,Trail(s) |
| HOA | true |
| Attached Garage | true |
| Subdivision Name | Edge of Auburn |
| Garage Y/N | true |
| Full Baths | 3 |
| Status | Active |
| Directions | From I-40, take Exit 309 toward Clayton. Turn left onto Auburn Knightdale Road, then right onto Rock Quarry Road. Continue approximately 0.5 mile and turn left onto Edge of Auburn Boulevard to enter the Edge of Auburn community. Follow neighborhood streets to Emerald Bay Circle and proceed to 765 Emerald Bay Circle. |
| High School | Wake - South Garner High |
| City | Raleigh |
| Senior Community Y/N | false |
| Lot Size Units | Acres |
| Lot Size Square Feet | 6098 |
| Elementary School | Wake - East Garner Elementary |
| Tax Annual Amount | 4385.11 |
| Middle/Junior High School | Wake - East Garner Middle |
| Virtual Tour | https://www.zillow.com/view-imx/6174e966-5ca5-44cd-be9d-94c1c5861bb1?initialViewType=pano&utm_source=dashboard |
| Structure Type | House,Site Built |
| Standard Status | Active |
Interior Features
| Interior Amenities | Breakfast Bar,Crown Molding,Double Vanity,Kitchen Island,Pantry,Recessed Lighting,Stone Counters,Tray Ceiling(s) |
|---|---|
| Flooring | Carpet,Luxury Vinyl,Wood |
| Common Walls | No Common Walls |
| Air Conditioning Y/N | true |
| Heating Y/N | true |
| Above Grade Finished Area | 2696 |
| Laundry Features | Inside,Laundry Room,Sink |
| Total Bedrooms | 4 |
| Total Baths | 3 |
Exterior Features
| Exterior Amenities | Rain Gutters |
|---|---|
| Parking Features | Attached,Driveway,Garage |
| Lot Features | Back Yard,Front Yard,Landscaped,Level,Subdivided |
| Water Source | Public |
| Lot Size Area | 0.14 |
| Foundation Details | Concrete Perimeter,Slab |
| Building Area Total | 2696 |
| Lot Dimensions | 48x136 |
| Lot Size Acres | 0.14 |
Amenities
- Foreclosure
- Views
- Short Sale
- New Construction
- Adult 55+
- Lease To Own
- No HOA Fees
- Furnished
- Primary On Main
- Air Conditioning
- Seller Finance
- Green
- Fixer Upper
- Horse
- Golf
- Fireplace
- Deck
- Garage
- Basement
- Pool
Property vs Single Family Average in 27610
Price
Year Built

 All information deemed reliable but not guaranteed. All properties are subject to prior sale, change or withdrawal. Neither listing broker(s) or information provider(s) shall be responsible for any typographical errors, misinformation, misprints and shall be held totally harmless. Listing(s) information is provided for consumer's personal, non-commercial use and may not be used for any purpose other than to identify prospective properties consumers may be interested in purchasing. The data relating
 © 2026 Triad MLS, Inc. All rights reserved. IDX information is provided exclusively for personal, non-commercial use, and may not be used for any purpose other than to identify prospective properties consumers may be interested in purchasing. Information is deemed reliable but not guaranteed. This site will be monitored for "scraping" and any use of search facilities of data on the site other than by potential buyers/sellers is prohibited. All Sale data is for informational purposes only and
 Pee Dee REALTOR® Association All information deemed reliable but not guaranteed. All properties are subject to prior sale, change or withdrawal. Neither listing broker(s) or information provider(s) shall be responsible for any typographical errors, misinformation, misprints and shall be held totally harmless. Listing(s) information is provided for consumer's personal, non-commercial use and may not be used for any purpose other than to identify prospective properties consumers may be interested
