
Golf Course - Primary on Main





Address
3551 White Spruce Glen, Southport, NC
Price
$ 878,900
Property Attributes
- MLS#100602951
- TypeSingle Family
- Listing Status Active
- CountyBRUNSWICK
- CitySouthport
- AreaSt James
- NeighborhoodSouthport
- Zip28461
- StyleSingle Family Residence
- Year Built2014
- Taxes$ 2757
- Price$ 878,900
- Bedrooms4
- Full Bathrooms4
- Half Bathrooms0
- Sqr Footage3040
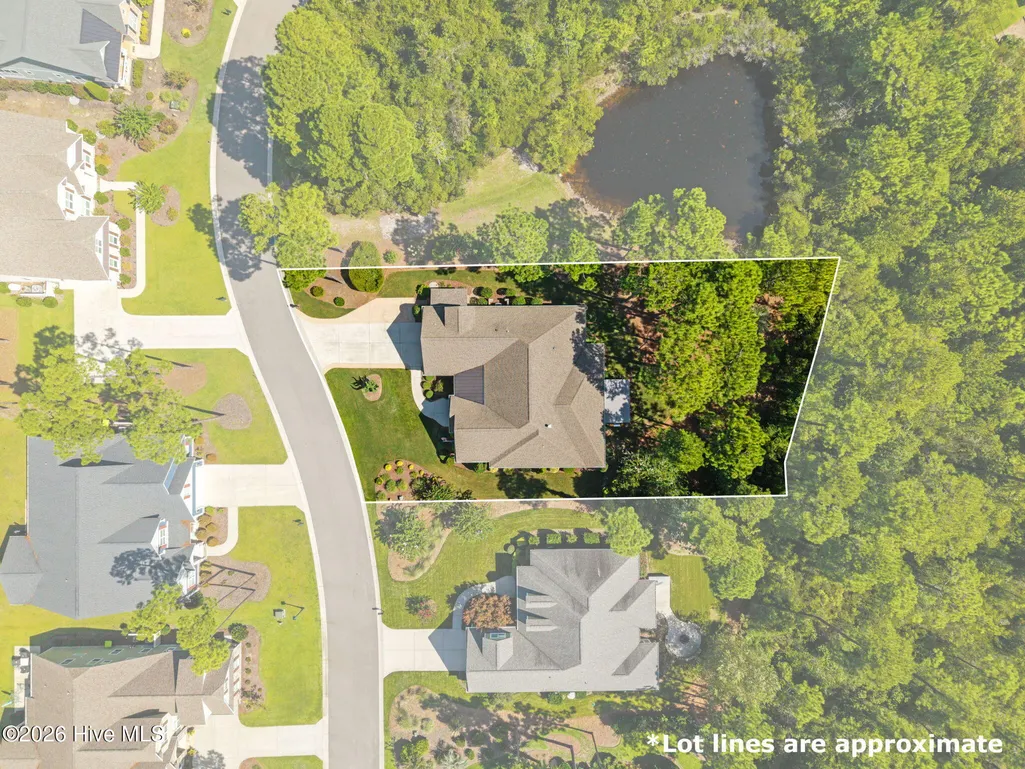
- Lot Size0.36 Acres
Data Source:
Brunswick County AOR (BRWC) - NCRMLS
Property Description
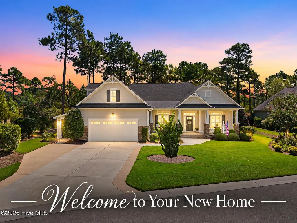
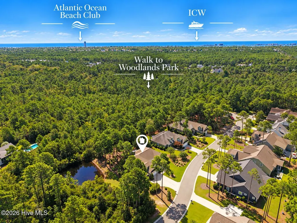
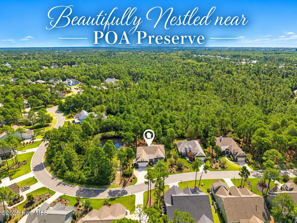
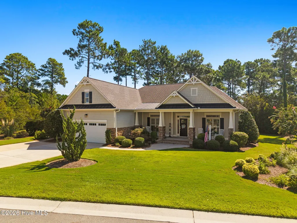
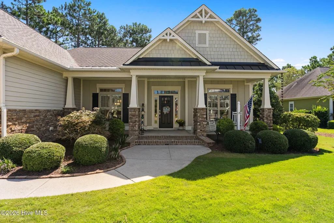
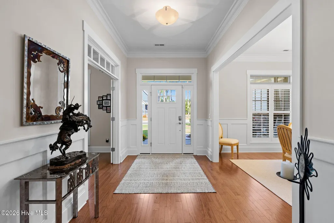
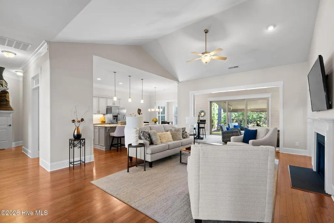
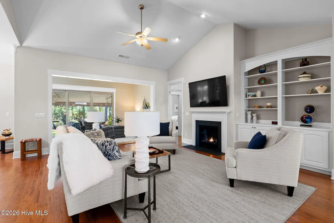
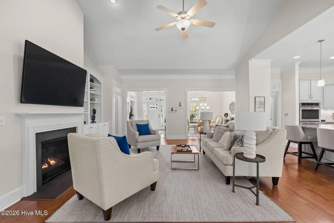
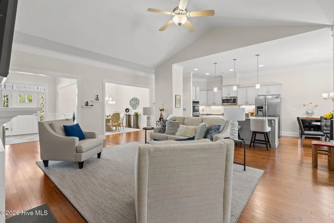
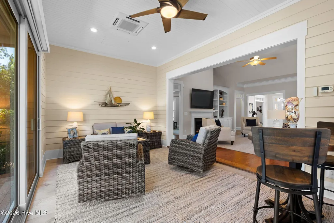
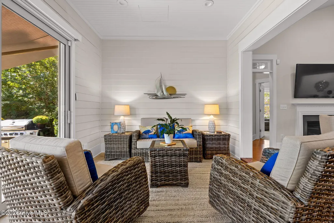
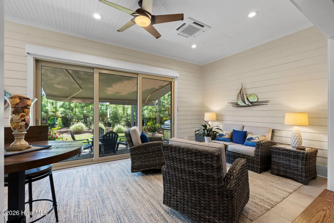
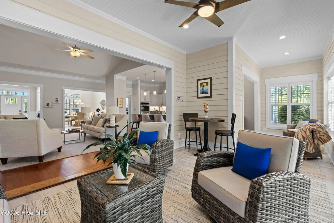
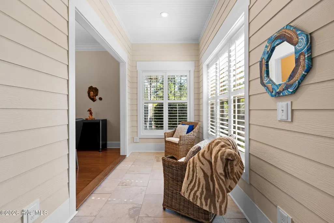
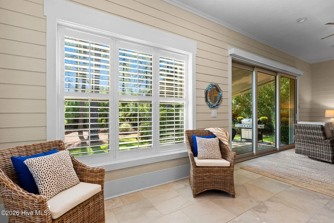
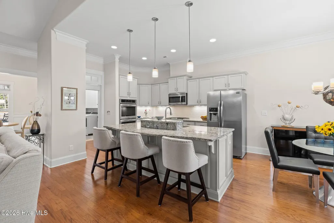
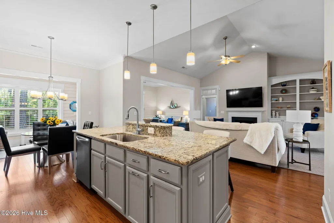
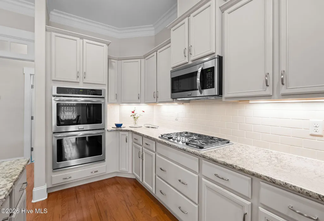
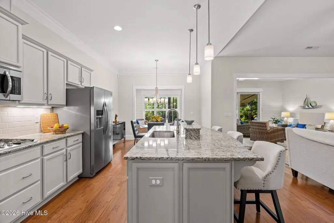
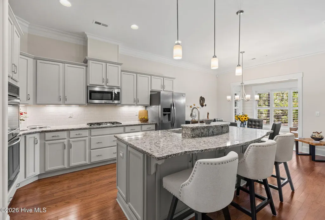
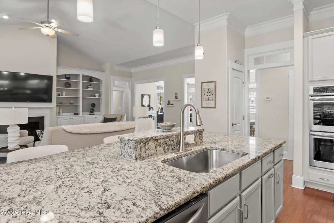
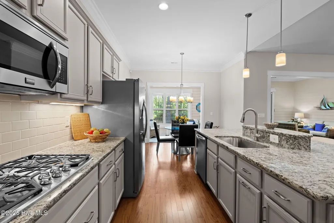
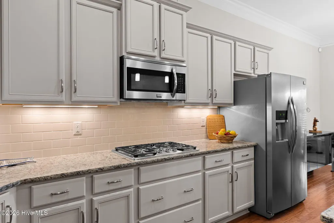
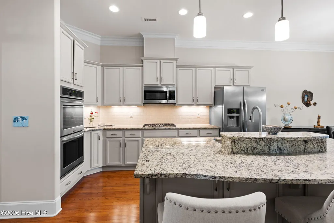
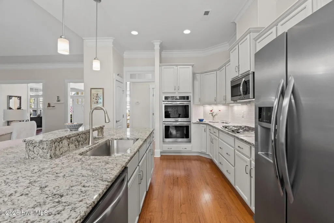
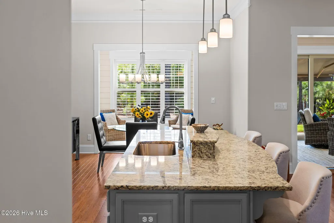
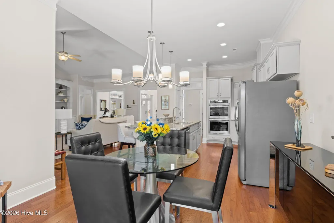
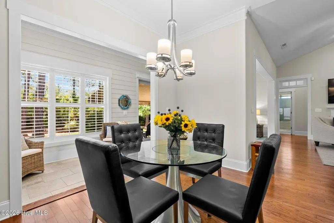
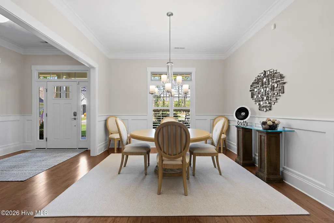
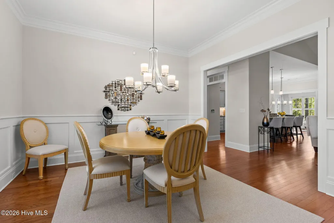
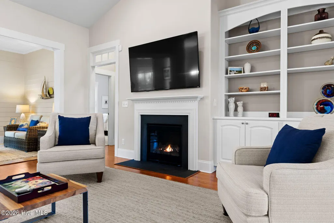
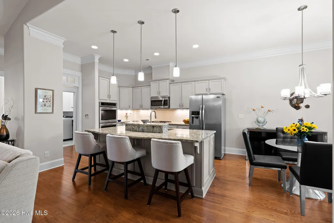
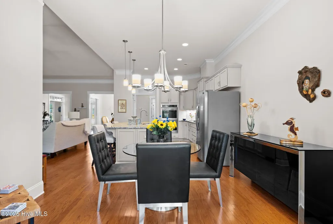
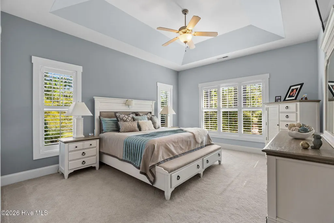
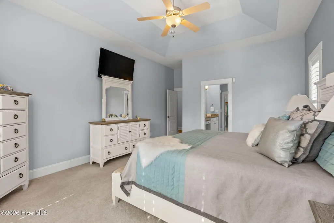
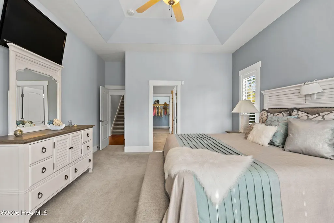
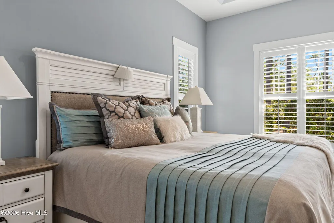
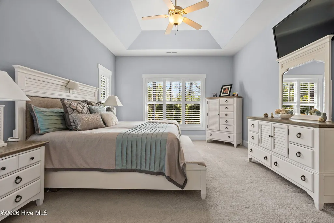
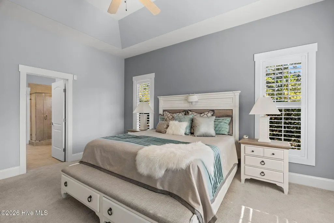
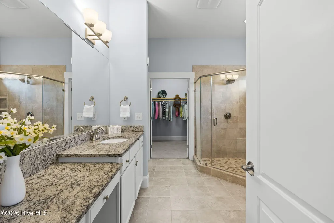
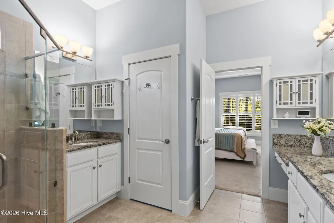
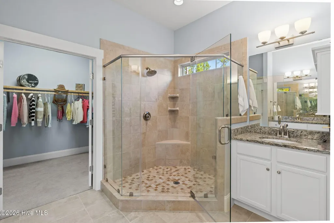
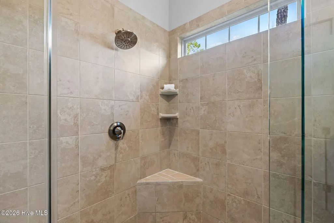
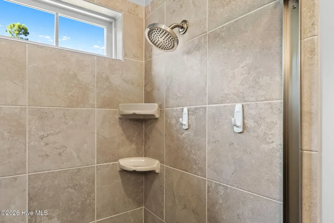
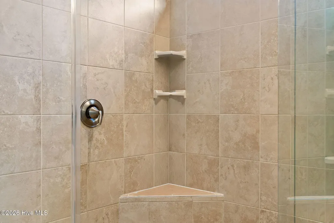
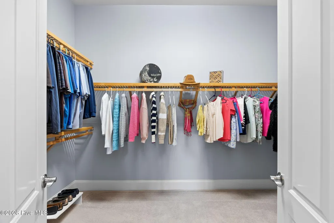
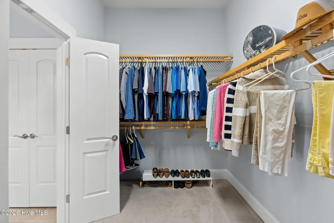
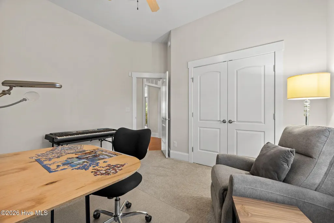
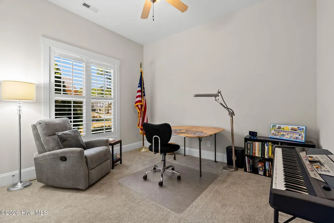
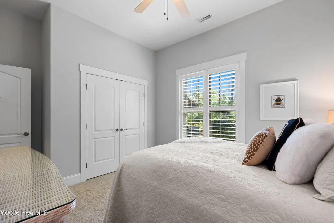
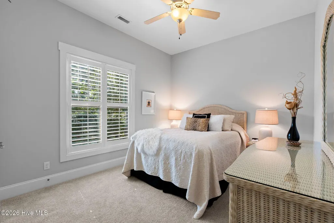
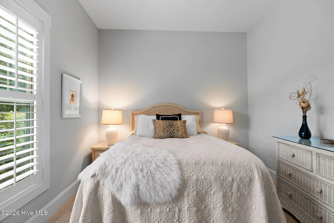
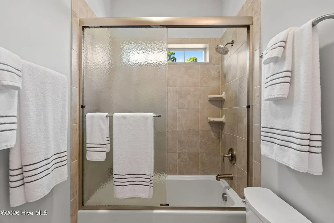
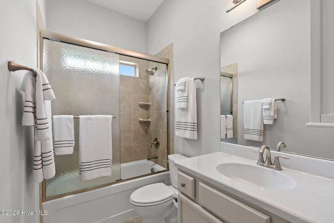
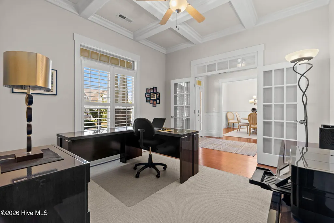
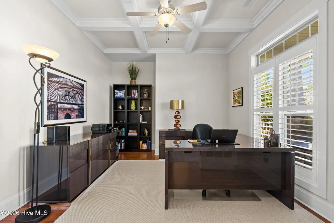
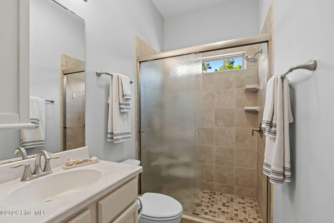
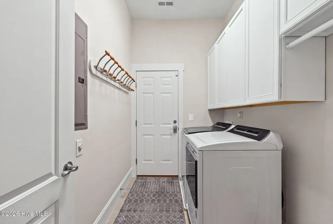
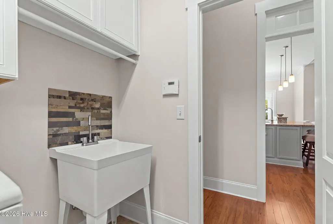
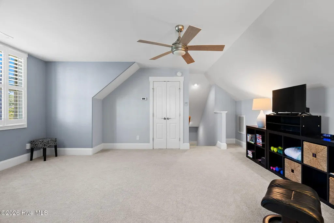
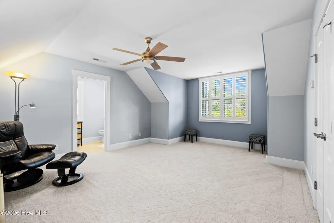
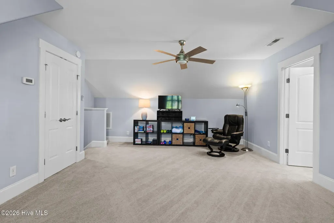
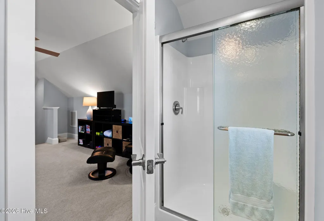
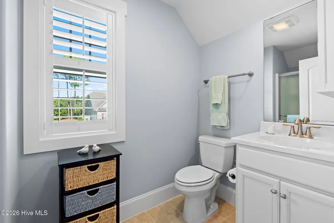
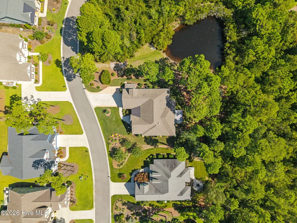
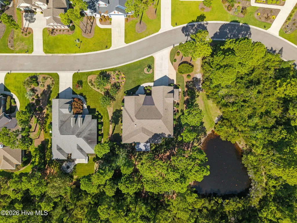
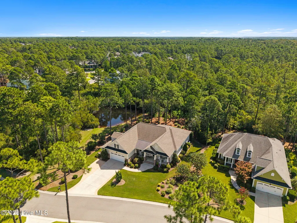
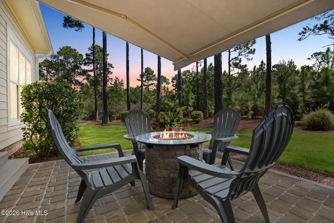
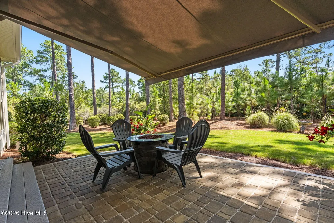
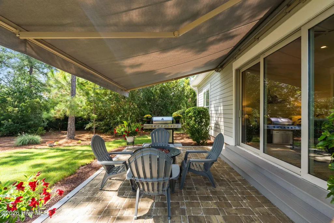
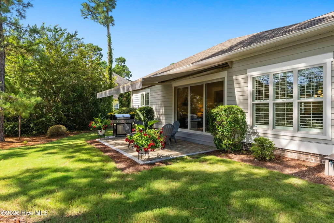
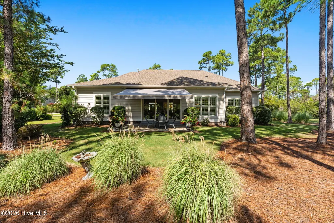
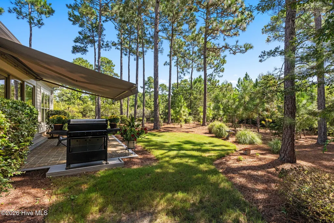
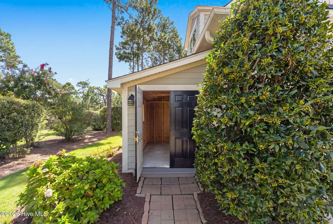
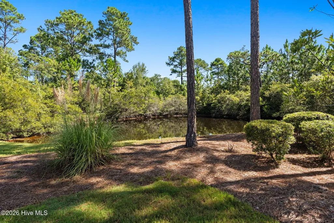
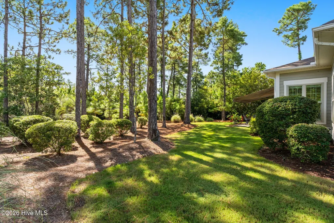
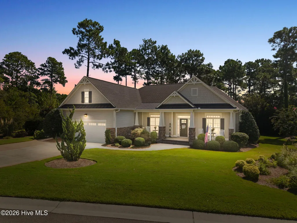
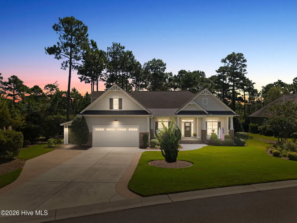
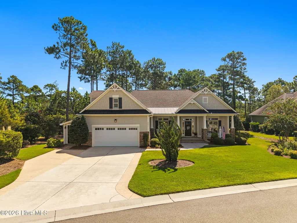
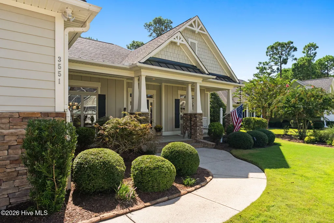
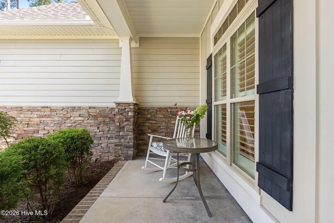
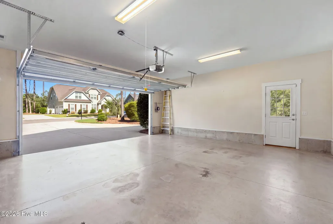
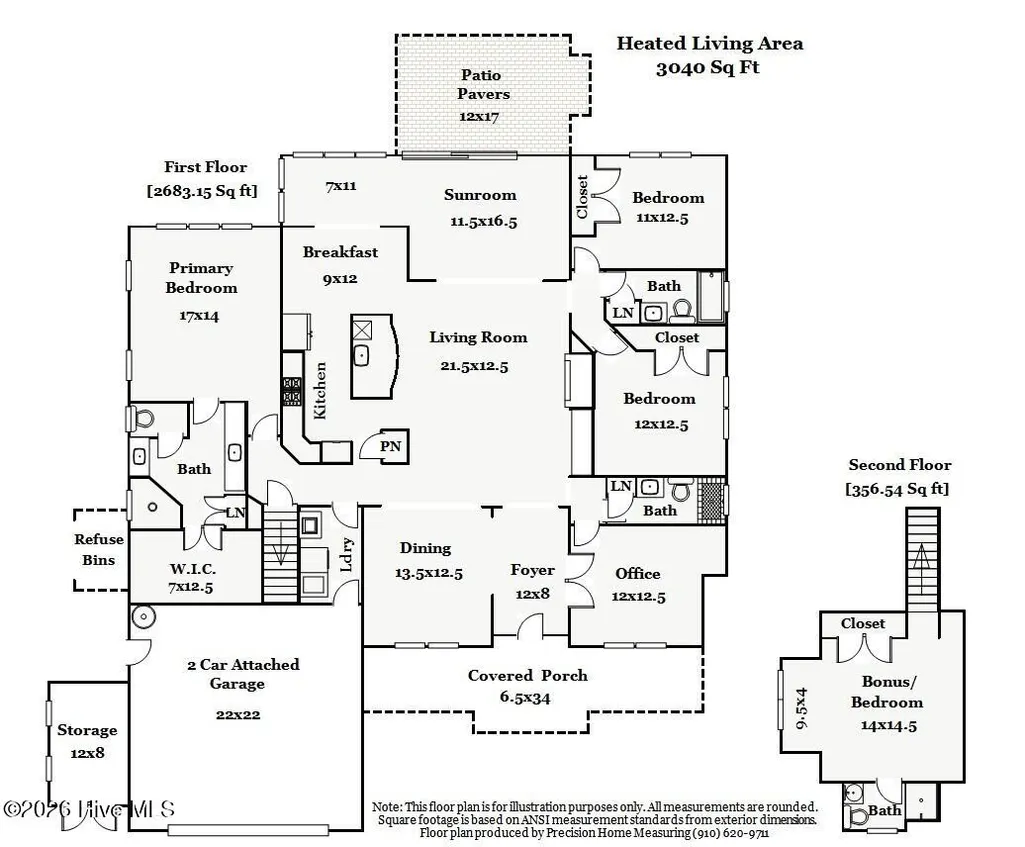
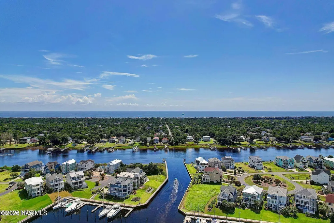
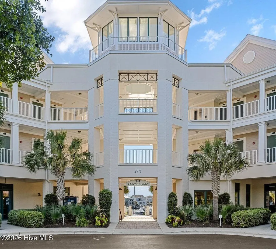
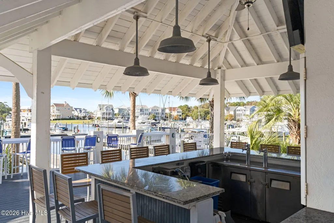
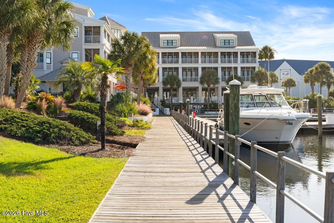
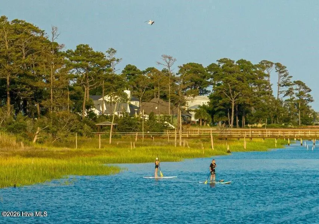
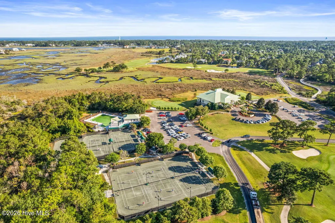
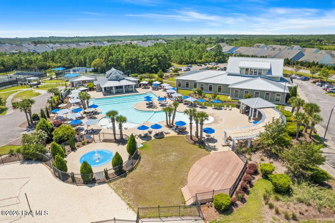
This exceptional former Parade of Homes Model Home, offers the feel and quality of a newer home without the wait, hassle, or expense of building. Meticulously maintained and presented in pristine, move-in-ready condition, this home delivers incredible value in the prestigious Woodlands, where privacy, natural beauty, and an exceptional lifestyle come together. The popular Jewell 11 floorplan provides 3 generous bedrooms on the main level, while the second-level FROG offers incredible flexibility with a full bath--perfect for guests, a home office, hobbies, or additional living space | The Carolina Room, added in 2018, takes everyday living to another level with its dedicated mini-split for year-round comfort and a stunning telescopic sliding glass door that brings the outdoors in and captures the essence of Southern living | Inside, you'll discover the details that make this home feel truly special: elegant rounded bullnose corners, coffered office ceiling, vaulted ceiling in the entertaining area, tray ceiling in the primary suite, and beautiful hardwood flooring | The gourmet kitchen features granite countertops, stainless appliances, double ovens, convection option, and a 5-burner gas cooktop--perfect for everything from casual mornings to entertaining a crowd | And then there's the storage! Fabulous closets, abundant storage, a finished garage, and a POA-approved shed give you the space you need without sacrificing style | If you're searching for a newer home in impeccable condition, loaded with upgrades, beautifully situated in a private natural setting, and offering exceptional value--this is the one you'll want to see. Come take a look... and prepare to impress your friends! Membership is active until 12.31.26 | Come see why St James is a #1 Selling Community!
| Elementary School | Middle School | High School |
|---|---|---|
| Virginia Williamson Elementary School | South Brunswick Middle School | South Brunswick High School |
| Price History | |
|---|---|
| 9/11/2026 | Listed $878,900 |
General Features
| Living Area | 3040.0 |
|---|---|
| Heating | Heat Pump,Electric |
| Cooling | Central Air,Zoned,Ceiling Fan(s),Heat Pump,Multi Units |
| Utilities | Cable Available,Sewer Connected,Underground Utilities,Water Connected,Cable High Speed,Fiber Optic,High Speed Internet |
| Possession | Close Of Escrow,At Closing |
| Roof | Architectural Shingle,Composition |
| Appliances | Gas Cooktop,Built-In Microwave,Washer,Refrigerator,Ice Maker,Dryer,Double Oven,Disposal,Dishwasher,Convection Oven,Cooktop |
| Zoning | Sj-Epud |
| HOA Fee | 1380.0 |
| Garage Spaces | 2.0 |
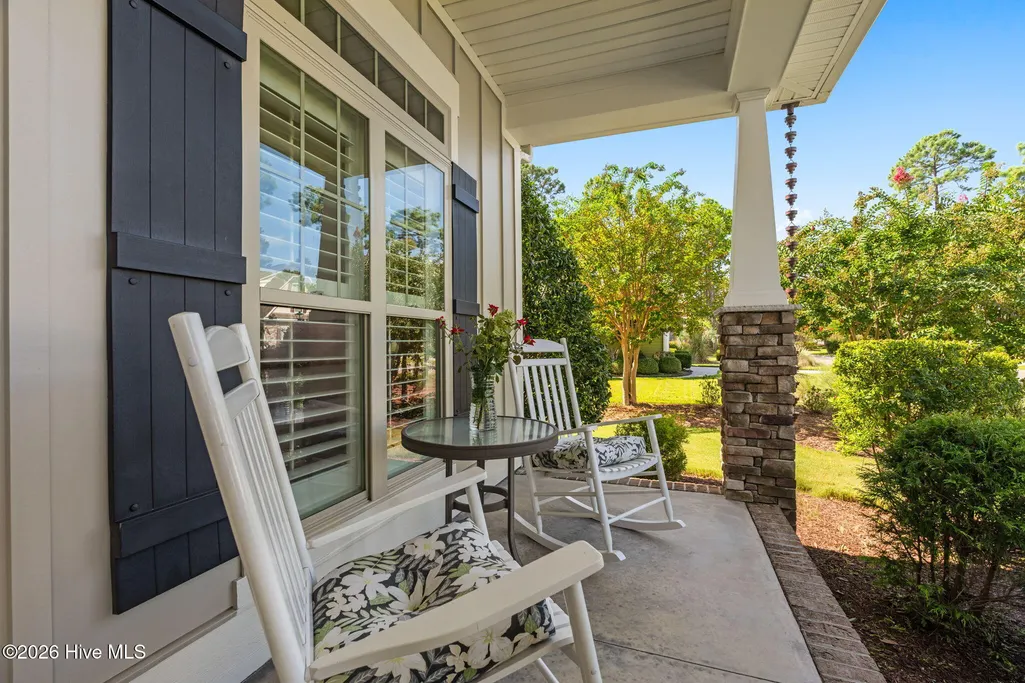
| Patio/Porch Features | Covered,Patio,Front Porch |
| Security Features | Smoke Detector(s) |
| Construction Materials | Composition,Stone,Fiber Cement,Wood Frame |
| Pets Allowed | Yes |
| Year Built | 2014 |
| View | Pond |
| Levels | One and One Half |
| Property Subtype | Single Family Residence |
| Tax Year | 2025 |
| Taxes | 2757.36 |
| Parcel Number | 219pb008 |
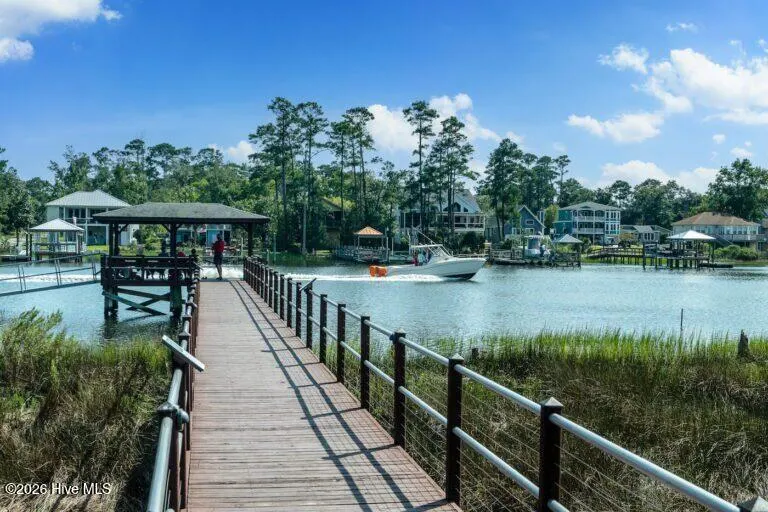
| Waterfront Features | Deeded Beach Access,Water Access Comm |
| Accessibility | Accessible Bedroom,Accessible Common Area,Central Living Area |
| Assoc Fee Paid Per | Annually |
| County | Brunswick |
| Operating Expense | 0.0 |
| New Construction | No |
| Property Type | Residential |
| In City Limits? (Y/N) | Yes |
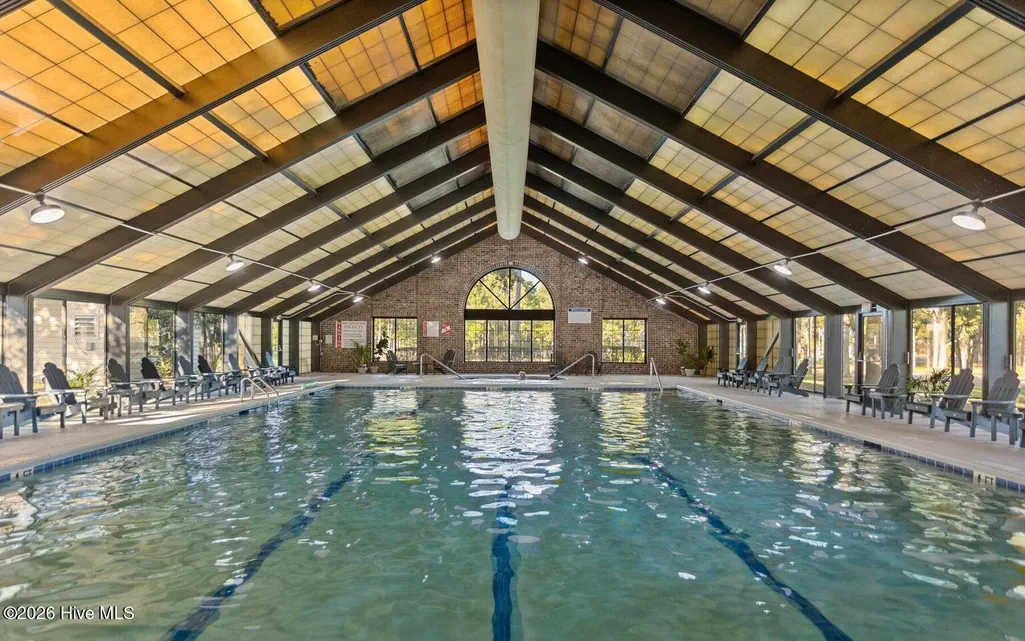
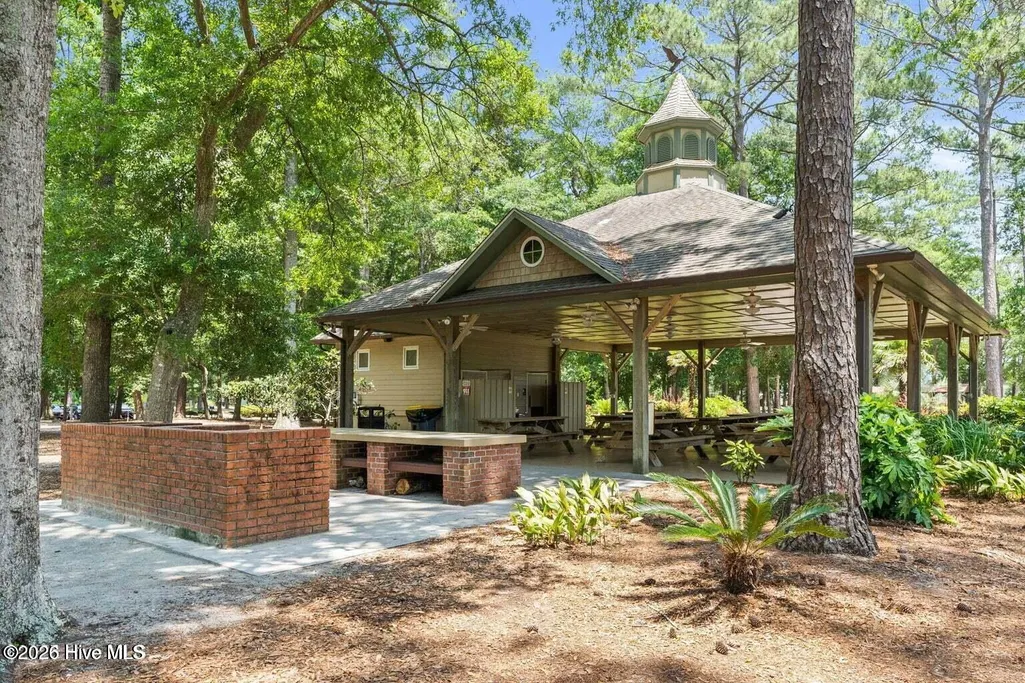
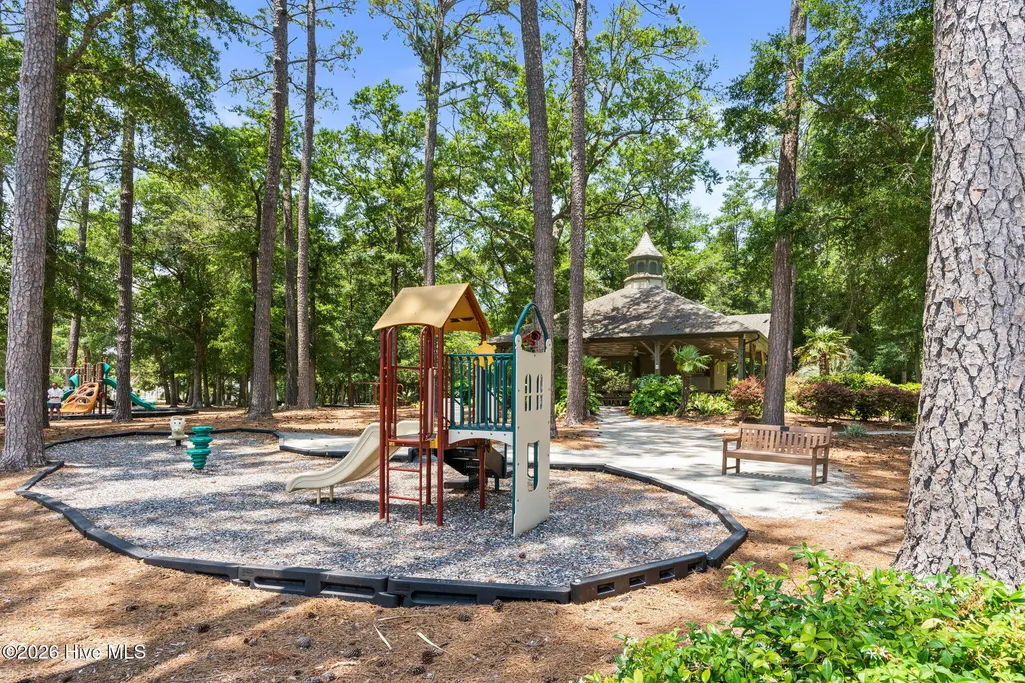
| Association Amenities | Waterfront Community,Barbecue,Basketball Court,Beach Access,Beach Rights,Boat Dock,Comm Garden,Dog Park,Exercise Course,Fitness Center,Gated,Golf Course,Indoor Pool,Maintenance Common Areas,Maintenan |
| HOA | Yes |
| Attached Garage | Yes |
| Subdivision Name | St James |
| Garage Y/N | Yes |
| Other Structures | Shed(s),Workshop |
| Total Rooms | 10 |
| Full Baths | 4 |
| Status | Active |
| Directions | Enter the 906 Seaside Gate. 1st Right out of the traffic circle on Parkeridge. Follow into The Woodlands,over the covered bridge. Left on White Spruce Glen. Home will be on the left before the cul de |
| High School | South Brunswick |
| City | Southport |
| Association Name | St James POA |
| High School District | Brunswick County Schools |
| Lot Size Units | Acres |
| Lot Size Square Feet | 15856.0 |
| Carport Spaces | 0.0 |
| Carport Y/N | No |
| Elementary School | Virginia Williamson |
| Property Attached Y/N | No |
| Land Lease Y/N | No |
| Home Warranty Y/N | No |
| Middle/Junior High School | South Brunswick |
| Property Condition | UpdatedRemodeled |
| Lease Considered Y/N | No |
| Virtual Tour | https://track.pstmrk.it/3s/www.zillow.com%2Fview-imx%2Fb30d1083-a6c3-41fc-8459-aca0a7ab3e25%3Fwl%3Dtrue%26setAttribution%3Dmls%26initialViewType%3Dpano/cUpU/qvPHAQ/AQ/7ef7d1c7-8b56-4326-a5c2-b67198db |
| Structure Type | Wood Frame,Stick Built |
| Living Area Units | Square Feet |
| Standard Status | Active |
| Tax Assessed Value | 686290 |
| Tax Lot | 133 |
| Legal Description | L-133 Woodlands Park Plat 82/15 |
Interior Features
| Interior Amenities | Master Downstairs,Walk-in Closet(s),Vaulted Ceiling(s),Tray Ceiling(s),High Ceilings,Entrance Foyer,Bookcases,Kitchen Island,Ceiling Fan(s),Pantry,Walk-in Shower,Blinds/Shades,Built-in Features,Eat-i |
|---|---|
| Basement | None |
| Flooring | Carpet,Tile,Hardwood |
| Furnished Y/N | Partially |
| Water Heater | Electric |
| Fireplace Features | Gas Log |
| Master Bed Level | Primary Living Area |
| Total Stories | 2 |
| Basement (Y/N) | No |
| Air Conditioning Y/N | Yes |
| Heating Y/N | Yes |
| Fireplace Y/N | Yes |
| Laundry Features | Laundry Room,Utility Sink |
| Total Bedrooms | 4 |
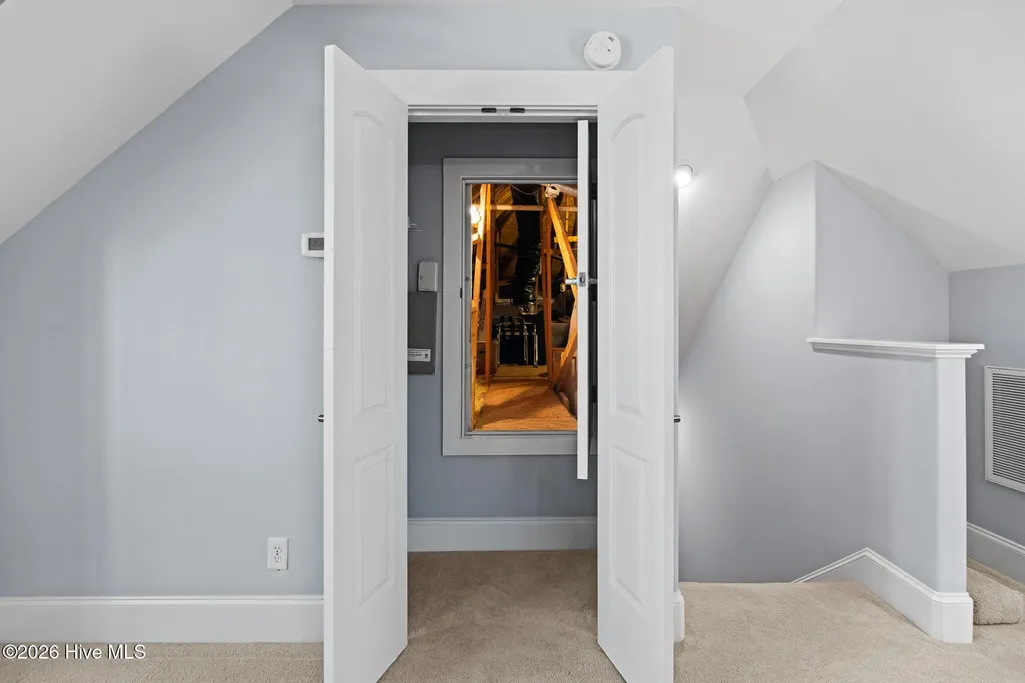
| Attic Features | Floored,Walk-In |
| Entry Level | 1 |
| Room Type | Master Bedroom,Bedroom 2,Bedroom 3,Dining Room,Living Room,Dining Area,Breakfast Nook,Sunroom,Office,Bonus Room,Other |
| Total Baths | 4 |
| Living Area Range | 3000 - 3499 |
| SmokingYN | No |
Exterior Features
| Exterior Amenities | Irrigation System |
|---|---|
| Exterior Finish | Composition,Fiber Cement,Stone |
| Fencing | None |
| Parking Features | Garage Faces Front,Attached,Garage Door Opener,On Site,Paved |
| Lot Features | Cul-De-Sac,Level,Wooded,Deeded Beach Access,Water Access Comm,Landscaped,Recreation Nearby,Shopping Nearby,Sprinklers in Front,Sprinklers in Rear |
| Water Source | County Water |
| Total Parking | 5.0 |
| Lot Size Area | 0.36 |
| Foundation Details | Slab |
| Spa | No |
| Building Area Total | 3040.0 |
| Lot Dimensions | 93 x 204 x 95 x 149 |
| Lot Size Acres | 0.36 |
| Road Surface Type | Paved |
| Frontage Type | See Remarks |
| Waterfront Y/N | No |
| Road Frontage Type | Private Road,Maintained,Paved |
| Crops Included Y/N | No |
| Horse Y/N | No |
Amenities
- Foreclosure
- Views
- Short Sale
- New Construction
- Adult 55+
- Lease To Own
- No HOA Fees
- Furnished
- Primary On Main
- Air Conditioning
- Seller Finance
- Green
- Fixer Upper
- Horse
- Golf
- Fireplace
- Deck
- Garage
- Basement
- Pool
Property vs Single Family Average in 28461
Price
Taxes
Year Built
 All information deemed reliable but not guaranteed. All properties are subject to prior sale, change or withdrawal. Neither listing broker(s) or information provider(s) shall be responsible for any typographical errors, misinformation, misprints and shall be held totally harmless. Listing(s) information is provided for consumer's personal, non-commercial use and may not be used for any purpose other than to identify prospective properties consumers may be interested in purchasing. The data relating
 Copyright 2026 Triangle MLS, Inc. of North Carolina. All rights reserved.
The data relating to real estate for sale on this web site comes in part from the Triangle MLS, Inc. of North Carolina. Real estate listings held by brokerage firms other than Raleigh are marked with the Broker Reciprocity logo and detailed information about them includes the name of the listing brokers. Brokers make an effort to deliver accurate information, but buyers should independently verify any information on which they will rely in a transaction. The listing broker shall not be responsible for any typographical errors, misinformation, or misprints, and they shall be held totally harmless from any damages arising from reliance upon this data. This data is provided exclusively for consumer's personal, noncommercial use.
Closed (sold) listings may have been listed and/or sold by a real estate firm other than the firm(s) featured on this website. Closed data is not available until the sale of the property is recorded in the MLS. Home sale data is not an appraisal, CMA, competitive or comparative market analysis, or home valuation of any property.
Listings marked with an icon are provided courtesy of the Triangle MLS, Inc. of North Carolina, Internet Data Exchange Database.
This site is monitored for scraping. Any use of listing data obtained from this web site, other than by a consumer looking to purchase real estate, is prohibited.
This data has been updated as of September 11, 2026 11:57 AM UTC
Copyright 2026 Triangle MLS, Inc. of North Carolina. All rights reserved.
The data relating to real estate for sale on this web site comes in part from the Triangle MLS, Inc. of North Carolina. Real estate listings held by brokerage firms other than Raleigh are marked with the Broker Reciprocity logo and detailed information about them includes the name of the listing brokers. Brokers make an effort to deliver accurate information, but buyers should independently verify any information on which they will rely in a transaction. The listing broker shall not be responsible for any typographical errors, misinformation, or misprints, and they shall be held totally harmless from any damages arising from reliance upon this data. This data is provided exclusively for consumer's personal, noncommercial use.
Closed (sold) listings may have been listed and/or sold by a real estate firm other than the firm(s) featured on this website. Closed data is not available until the sale of the property is recorded in the MLS. Home sale data is not an appraisal, CMA, competitive or comparative market analysis, or home valuation of any property.
Listings marked with an icon are provided courtesy of the Triangle MLS, Inc. of North Carolina, Internet Data Exchange Database.
This site is monitored for scraping. Any use of listing data obtained from this web site, other than by a consumer looking to purchase real estate, is prohibited.
This data has been updated as of September 11, 2026 11:57 AM UTC
 © 2026 Triad MLS, Inc. All rights reserved. IDX information is provided exclusively for personal, non-commercial use, and may not be used for any purpose other than to identify prospective properties consumers may be interested in purchasing. Information is deemed reliable but not guaranteed. This site will be monitored for "scraping" and any use of search facilities of data on the site other than by potential buyers/sellers is prohibited. All Sale data is for informational purposes only and
 Pee Dee REALTOR® Association All information deemed reliable but not guaranteed. All properties are subject to prior sale, change or withdrawal. Neither listing broker(s) or information provider(s) shall be responsible for any typographical errors, misinformation, misprints and shall be held totally harmless. Listing(s) information is provided for consumer's personal, non-commercial use and may not be used for any purpose other than to identify prospective properties consumers may be interested
